Last updated November 18, 2026
Free written scope consultation - allowances, timeline, and change-order rules on paper before a single trade is scheduled
The Complete Guide to Construction in Santa Ana
Santa Ana has one of the highest housing densities in California, over 12,000 people per square mile, and that single fact shapes every construction project in the city before a shovel touches dirt. Your neighbor’s wall sits feet from your own. Easements run tight along narrow lots. The city inspector carrying your permit is also carrying a caseload that has no idea you exist. Most construction guides are written for Irvine tract homes and suburban acreage, and they fall apart fast on a 1940s Santa Ana bungalow. This guide maps the real local ground: the older housing stock, the inspection queue, the setback traps, and the design review rules that catch homeowners mid-permit.
Quick Answer
Construction in Santa Ana runs differently than anywhere else in Orange County because of three local realities: a dense, mostly pre-1960 housing stock with old foundations, knob-and-tube wiring, and galvanized plumbing; a city planning and inspection process that moves on a different calendar than unincorporated OC; and narrow lots where easements and setbacks routinely stop projects halfway through permitting. The homeowners who plan their scope, budget, and trade sequence around those three facts build once. The ones who don’t rebuild twice.
Styles & brands we work with
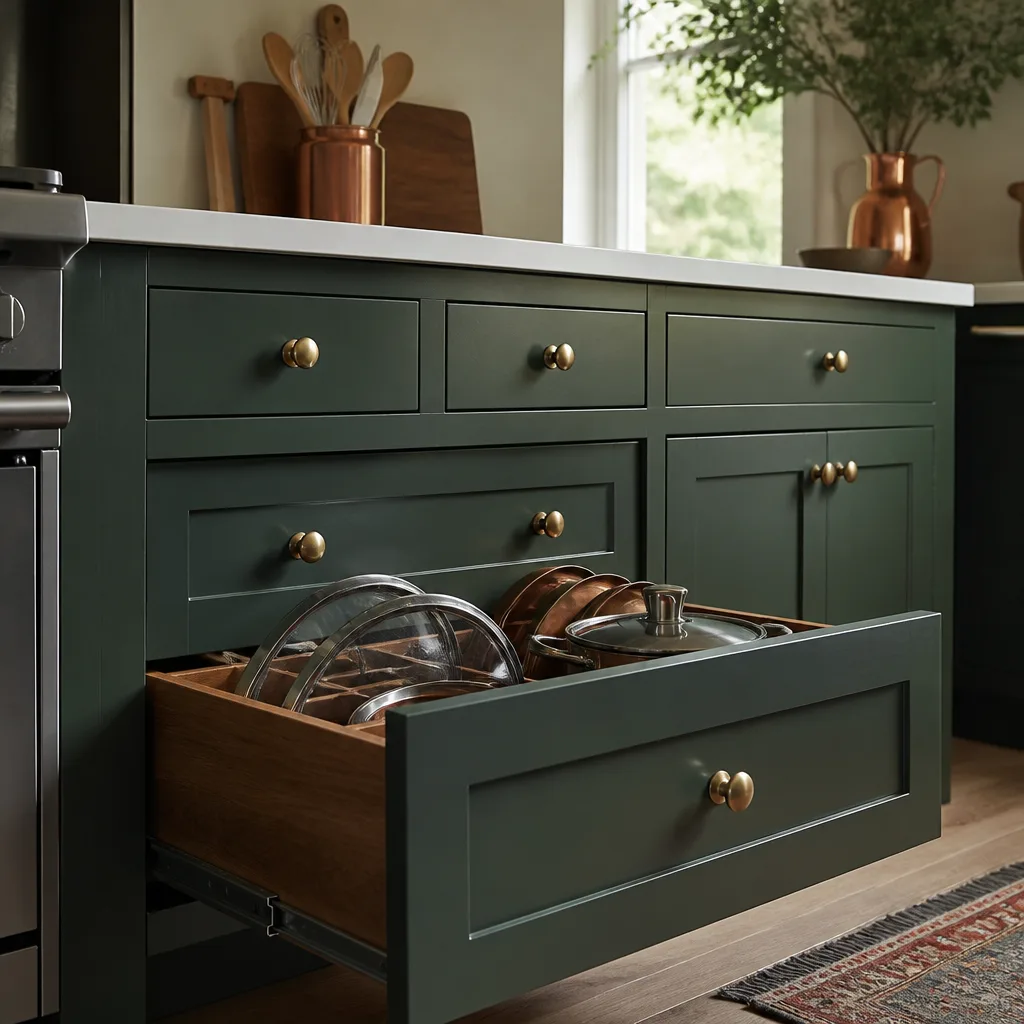
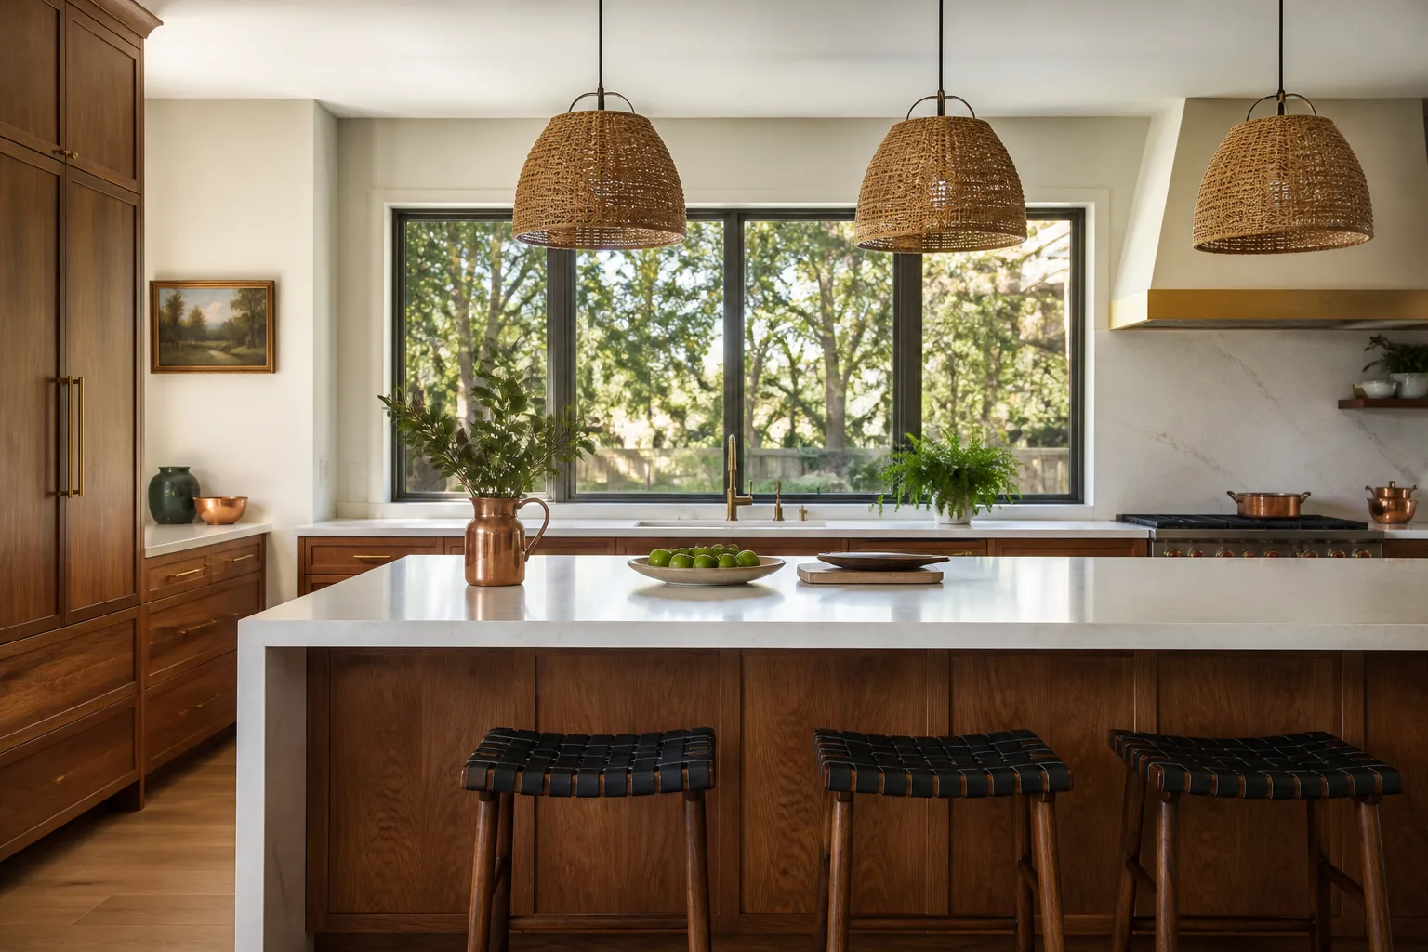
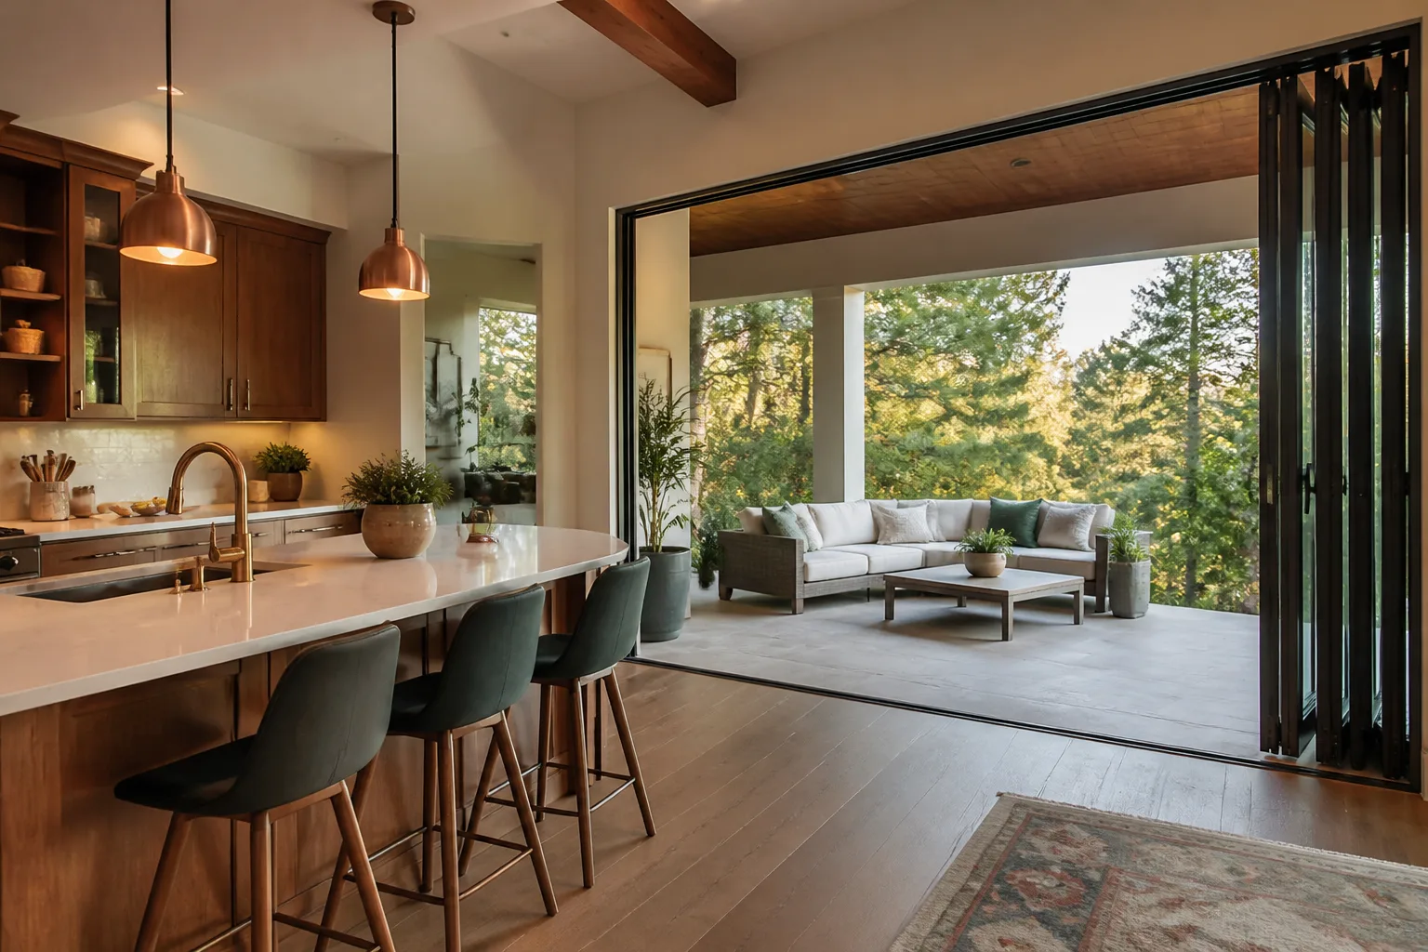
- Kitchen remodeling
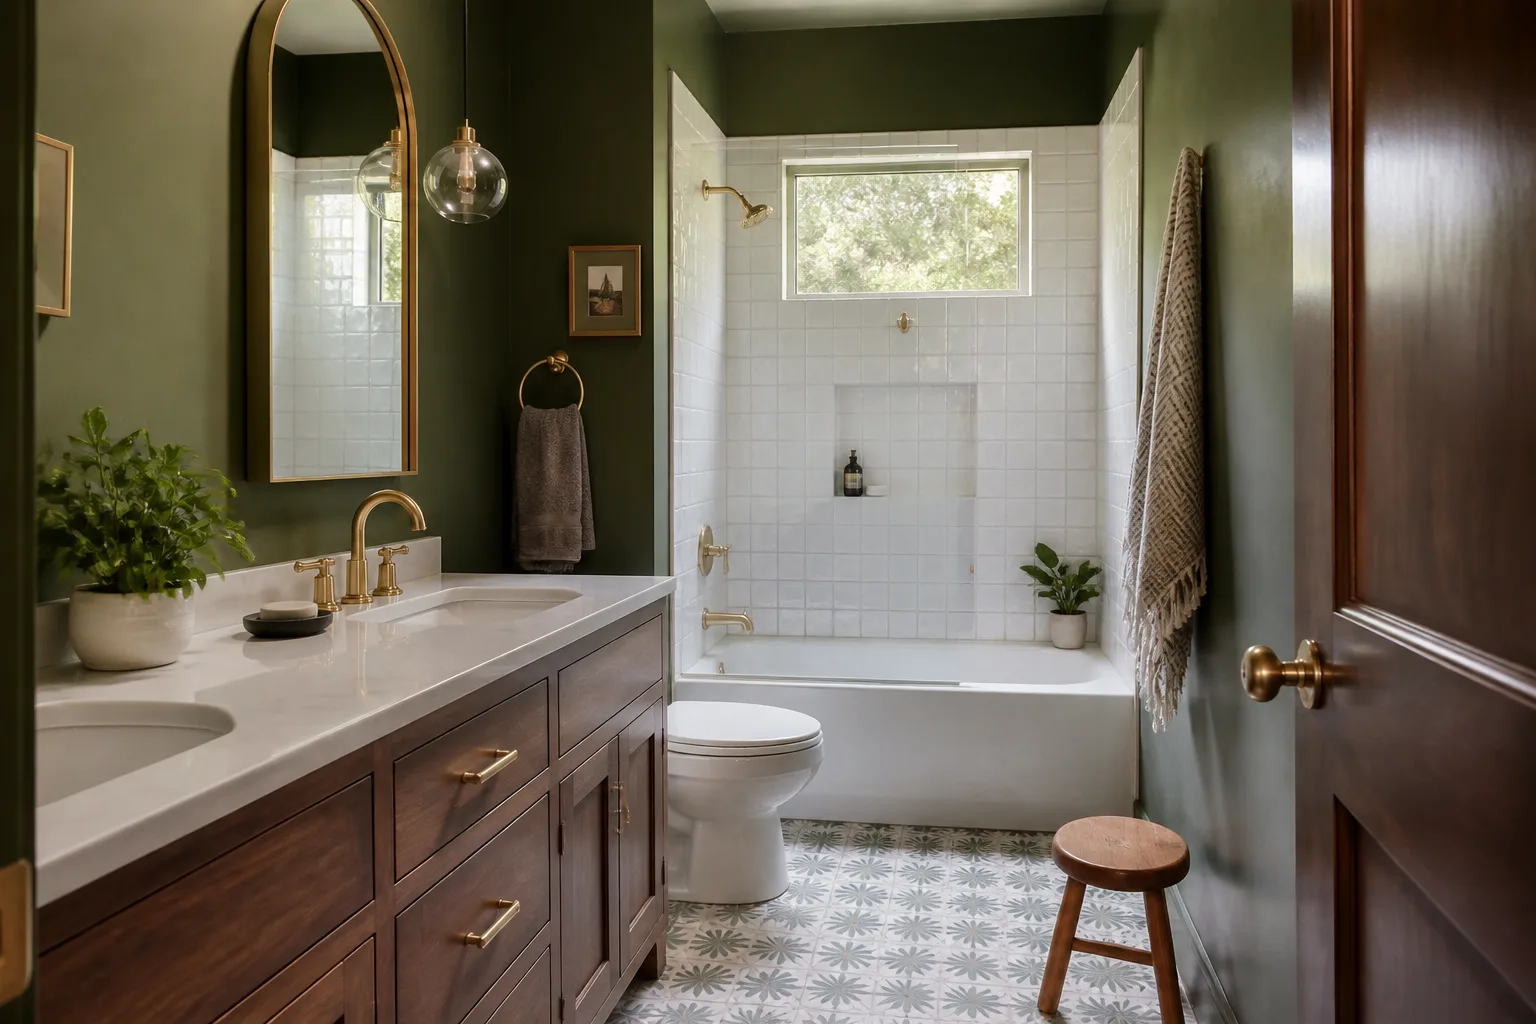
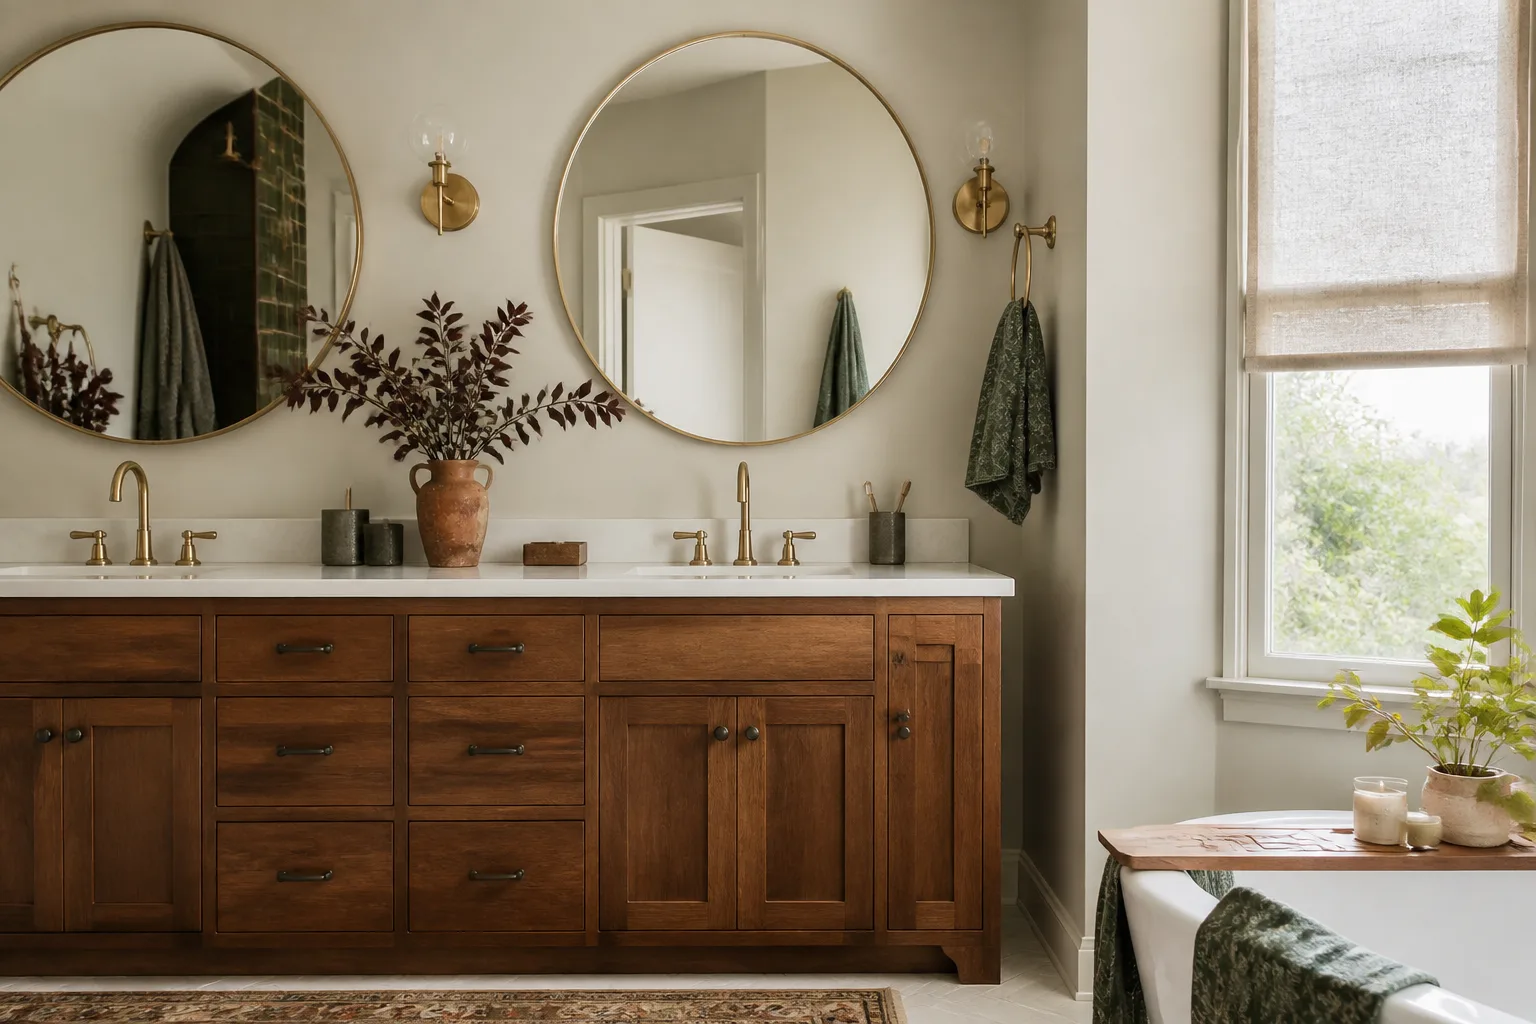
- Bathroom remodeling
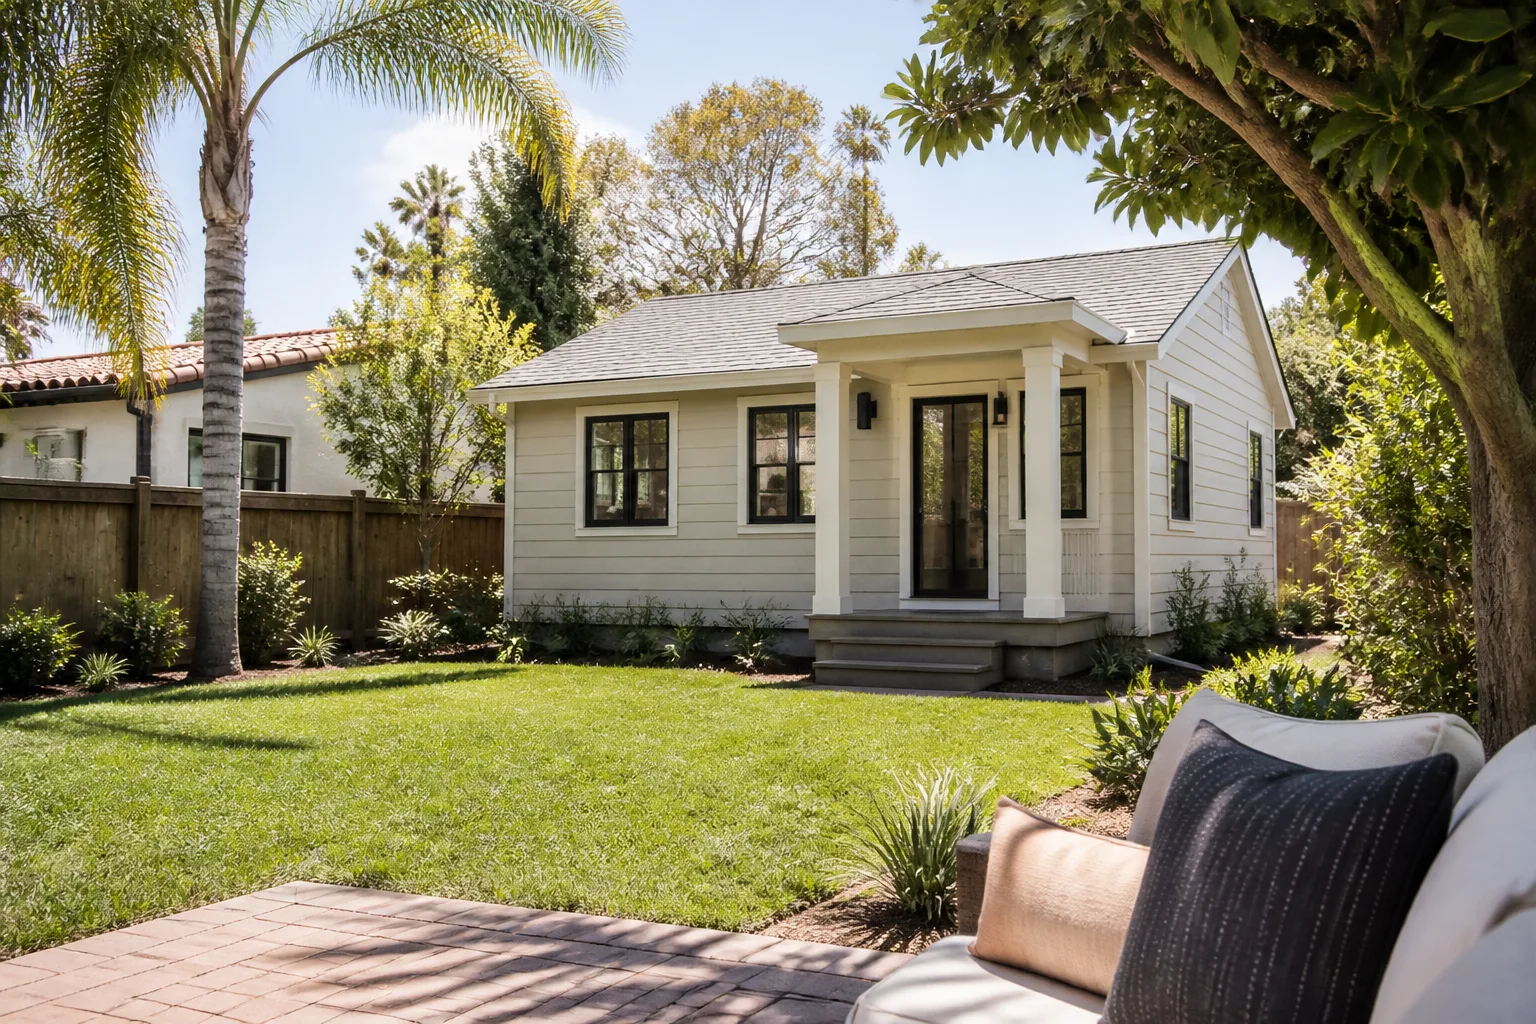
- Home additions & ADU
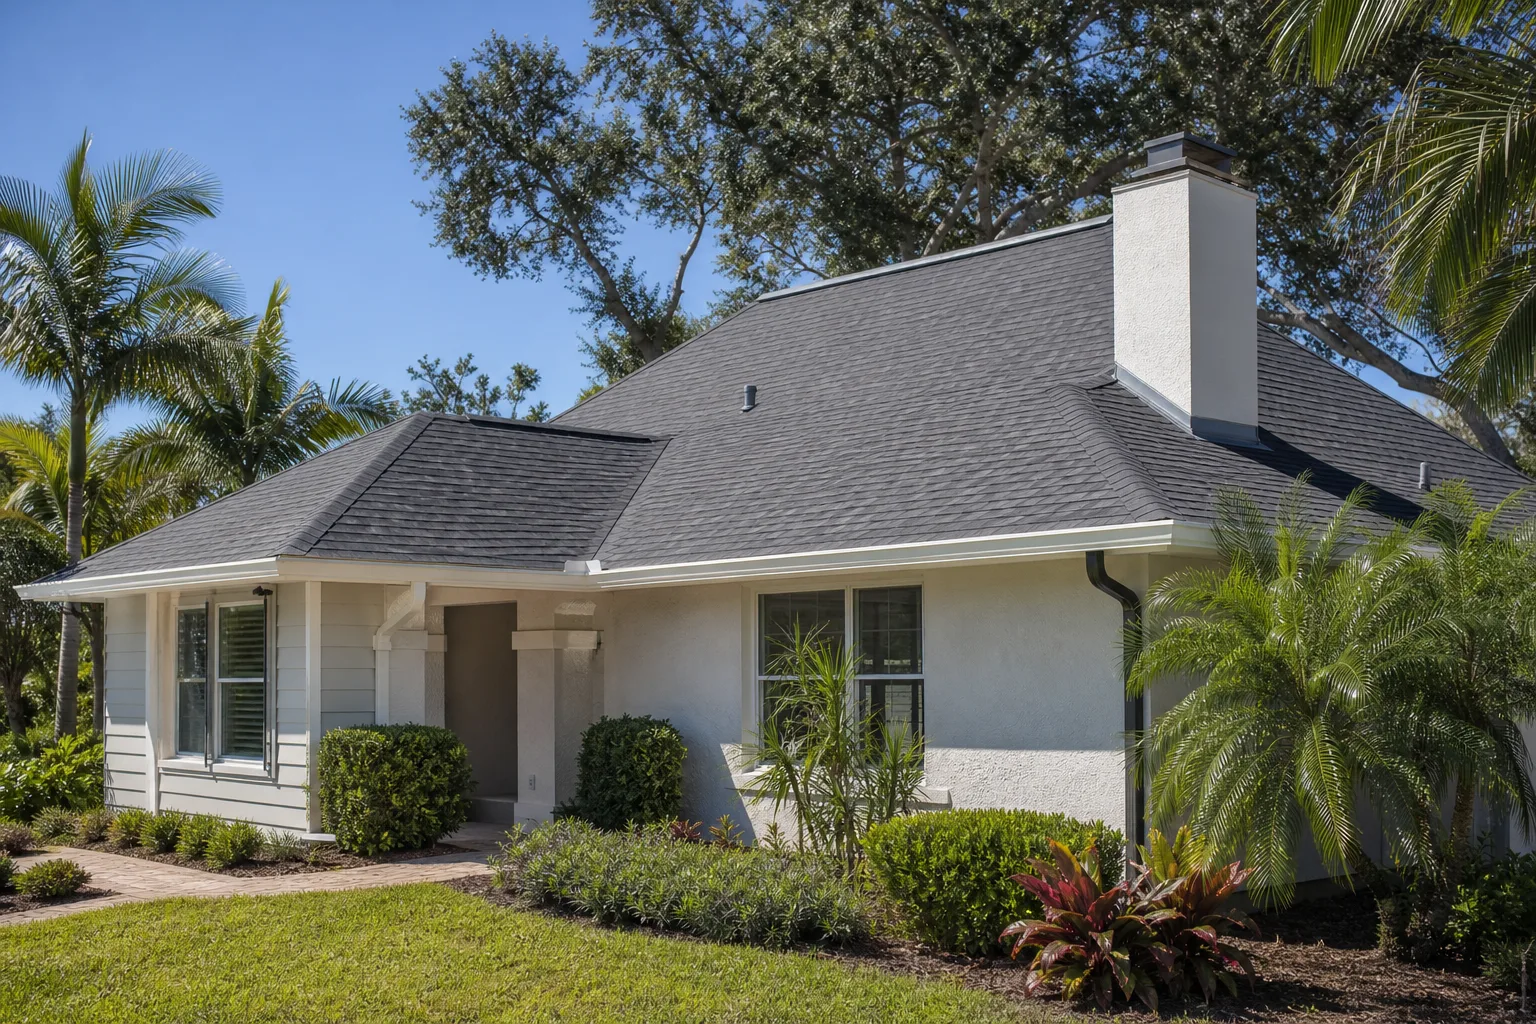
- Roofing
- Windows & doors
- Driveway & pavers
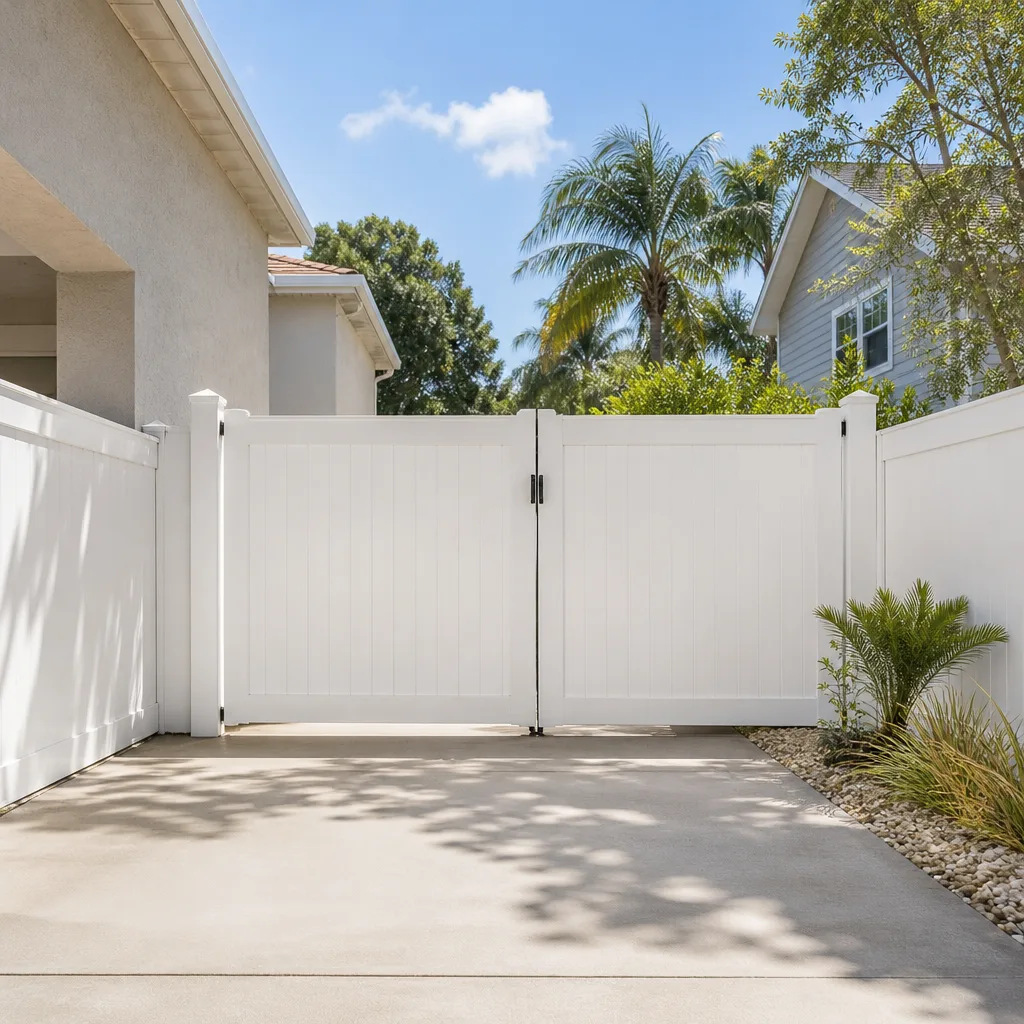
- Fence
Table of Contents
- Why Santa Ana’s Older Housing Stock Changes Every Remodel
- Santa Ana Planning vs. Unincorporated OC: The Timeline Gap
- Easements and Setbacks on Santa Ana’s Narrow Lots
- Design Review and Material Matching for Spanish Colonial and Craftsman Homes
- How to Sequence Trades Around Santa Ana’s Inspection Queue
- What Construction Actually Costs in Santa Ana
- The Permit Process, Step by Step
- Neighborhood Notes: Where Santa Ana Projects Go Sideways
Why Santa Ana’s Older Housing Stock Changes Every Remodel
Most of Santa Ana’s single-family homes were built between the 1920s and the late 1950s. That matters because construction standards from that era differ in ways that turn a simple remodel into a full-scope job. We’ve seen a bathroom replacement turn into a re-pipe, and a kitchen remodel reveal 60-year-old wiring that had been quietly overheating behind drywall for years.
The three most common surprises:
- Knob-and-tube wiring. If it’s still live, no licensed electrician will re-energize the circuit after it’s disturbed. Any wall opened in a 1940s home should assume a partial rewire until proven otherwise.
- Galvanized plumbing. Common through the 1950s. Corrodes from the inside, restricts flow, and typically forces a re-pipe the moment you touch the supply lines in a bath or kitchen.
- Post-and-pier foundations. Many pre-1960 Santa Ana homes sit on raised foundations with a crawlspace. Great for running new utilities. Terrible when the original piers have settled unevenly, which shows up as sagging floors and uneven door frames.
None of these are deal-breakers. They’re scope facts. The homeowner who budgets a 15 to 25 percent contingency for pre-1960 Santa Ana housing is the homeowner who doesn’t stall the project at week three.
Santa Ana Planning vs. Unincorporated OC: The Timeline Gap
The difference between building inside Santa Ana city limits and building in unincorporated Orange County catches homeowners off guard. Two neighbors on the same street can wait very different amounts of time for the same permit.
In practice, here’s what we see:
- Inside Santa Ana city limits. Plan review runs through the city’s building department. Over-the-counter approvals are possible for simple projects like fence replacements or straight window swaps. Larger remodels, additions, and any structural change go to full plan check, which can take several weeks.
- Unincorporated OC. Plans route through the county’s building department, which operates on a different queue and often on different submittal forms. What’s a routine submission to one office can be a correction cycle to the other.
The trap: a homeowner on the county line hears “my neighbor got their permit in two weeks” and assumes the same wait. It doesn’t transfer. Before you sign a contract, confirm which jurisdiction your address falls under, because the answer changes your schedule, your submittal documents, and your inspection calendar. Every permit we pull is pulled in the right office, and we walk clients through which one applies before the first plan is drawn.
Easements and Setbacks on Santa Ana’s Narrow Lots
Santa Ana’s lots are narrow and the setbacks are tight. On a 40-foot-wide lot in a neighborhood like Wilshire Square, the usable side yard after required setbacks may be measured in inches, not feet. That single fact kills more projects mid-permit than almost anything else.
The projects that most often get stopped mid-permit:
- Additions extending past the rear setback. Rear setback rules can surprise you depending on which zoning district your lot falls under.
- ADU placement. A detached unit needs its own setback clearances, and on a narrow lot that often pushes the unit into a spot that no longer works for garage or driveway access.
- Fence height on corner lots. Corner lots carry sight-line requirements at the corner, which means a 6-foot fence on one side and a 4-foot fence on the other.
- Easements crossing the buildable footprint. Utility easements behind Santa Ana homes can run right where a new structure was planned. If a permitted structure sits in an easement, the utility has rights and your builder has a problem.
Access matters too. On many Santa Ana lots, a rear addition means bringing materials and equipment down a side yard barely wider than a wheelbarrow. That slows every trade on the job. It has to be priced in.
Design Review and Material Matching for Spanish Colonial and Craftsman Homes
Santa Ana’s historic housing stock, particularly in neighborhoods like French Park and Floral Park, includes Spanish Colonial Revival and Craftsman-era homes with distinctive stucco profiles, clay tile roofs, deep eaves, and period window styles. In certain neighborhoods and on certain scopes, exterior changes go through design review, and the review isn’t just about staying in style. It’s about matching what’s already there.
What material matching actually means for a Santa Ana remodel:
- Stucco. A modern one-coat stucco over historic three-coat stucco reads differently in texture and depth. If the neighbors are watching, they’ll notice.
- Window profiles. Replacement windows on a period home should match the trim and mullion layout of the original. Brands like PGT and Boral make period-friendly profiles that hold up to the look without borrowing details from a 1990s tract home.
- Roof tile. A Spanish Colonial clay tile profile is not a standard shingle. If the tile needs replacing, you either match the original profile or accept the visual mismatch that follows the house for the next 30 years. Atlas and Tamko have lines that work for transitional homes; original tile profiles may need to be sourced through specialty suppliers.
Best practice: find out before the design is finished whether your scope triggers design review, and if it does, bring samples and photos of surrounding homes to the first meeting. We’ve seen neighbors’ input turn a simple window swap into a redesign when the original didn’t match. A little research up front saves a month in the correction queue.
How to Sequence Trades Around Santa Ana’s Inspection Queue
Every trade on a Santa Ana job waits for the city inspector’s sign-off before the next one can start. Framing doesn’t move to insulation until framing is inspected. Drywall doesn’t go up until rough electrical and plumbing pass inspection. If the inspector’s queue is backed up three weeks, that’s three weeks of the whole project standing still.
Here’s how a well-sequenced Santa Ana job looks:
- Pre-inspection planning. Before a single stud goes in, we’ve mapped the inspection milestones and scheduled them in advance. Same-week inspections are the exception, not the rule.
- Demo and structural. Frame out, then a framing inspection booked the same day the last nail goes in.
- Rough-in trades together. Rough electrical, rough plumbing, and rough HVAC are all inspected in one pass. Sending them separately doubles the wait.
- Insulation and drywall. Booked in the window after rough-in passes, not before.
- Finish trades. Cabinets, counters, trim, paint. These flow back-to-back and don’t require separate inspections in most Santa Ana remodels.
- Final inspection. Booked the moment the last fixture is set, not the day after.
The math is straightforward. A three-inspection job in Santa Ana can lose four to six weeks to queue delays if nobody scheduled ahead. That’s why scheduling inspections proactively is the single most important thing your contractor does in the first week.
What Construction Actually Costs in Santa Ana
Numbers vary by scope, material, and the surprises we covered above. Here are realistic Santa Ana ranges based on the projects we see most often. Treat these as planning numbers, not quotes.
- Bathroom remodel. $18,000 to $42,000. The older homes push toward the upper end once re-pipe and partial rewire are added.
- Kitchen remodel. $32,000 to $75,000. KraftMaid cabinetry and Cambria quartz counters push the upper end; stock cabinet and laminate counter remodels sit at the bottom.
- Full roof replacement. $12,000 to $28,000 for asphalt shingle; higher if original clay tile on a Spanish Colonial profile needs matching.
- Window and door replacement. $600 to $1,400 per window installed, more for period-matched profiles on historic homes.
- Fence installation. $35 to $65 per linear foot, higher on corner lots with sight-line height split.
- Driveway and pavers. $9 to $18 per square foot installed, including Belgard or Techo-Bloc product.
- Room addition. $220 to $350 per square foot for standard; ADU construction runs the same range depending on utility tie-ins and site work.
Every one of those ranges assumes no change orders. Every scope change in a Santa Ana job arrives as a written change order before work proceeds, because an allowance that isn’t on paper is a surprise waiting for a date.
The Permit Process, Step by Step
The Santa Ana permit process is not complicated, but the order matters. Skipping a step means starting over or, at worst, tearing out work that was never going to pass.
- Confirm the jurisdiction. Santa Ana city limits or unincorporated OC. Check the address against the city boundary before doing anything else.
- Pull the property records. Find the original permit history, any past structural changes, and any recorded easements. This surfaces both the surprises and the red flags up front.
- Confirm zoning and setbacks. Check the zoning district against your plan. A simple addition might be a nonstarter at the rear setback. Find out now, not at the correction cycle.
- Submit plans. Over-the-counter for simple work, full plan check for structural changes, additions, and anything requiring design review in a historic overlay.
- Respond to corrections. Plan check almost always returns a correction list. Respond quickly; each correction round restarts the queue.
- Schedule inspections as work is performed. Framing, rough-in, and final; booked ahead, not day-of.
- Final inspection and sign-off. Once signed, the permit closes and the work is officially on the record. That record is what a future buyer will check in 20 years.
The permit inspector works for you, not for the contractor. That sign-off is documentation that your job was built to code. A contractor who resists pulling permits is telling you something. Believe them.
Neighborhood Notes: Where Santa Ana Projects Go Sideways
Construction in Santa Ana is not uniform across the city. The neighborhoods carry different realities, and knowing them saves months.
- Floral Park and French Park. Historic overlay territory. Design review on eligible exterior work. Material matching matters. Expect a slower path, and expect it to be worth it. The builds here hold value in a way tract-home remodels don’t.
- Wilshire Square. Tight lots, tight side yards, and a lot of original Craftsman details worth preserving. Access is a real constraint; a rear addition here often means hand-carrying materials down a side yard.
- Lacy and Artesia Pilar. More post-war construction, but plenty of pre-1960 homes with the same galvanized plumbing and knob-and-tube wiring issues. Older tract builds here are simpler structurally than the historic neighborhoods but still carry old-house surprises.
- South Coast Metro edge. Better access, newer stock, more straightforward permits. Fewer design review triggers. Still subject to Santa Ana city inspection scheduling.
We’ve seen a Floral Park window swap turn into a six-week design review that added matched trim detail to every front window. We’ve also seen an Artesia Pilar bathroom renovation discover three feet of missing subfloor under a tub, buried under 60 years of tile. Neither was avoidable. Both were priced correctly because we walked the house and pulled records before the first number went on paper.
Common Mistakes to Avoid
- Skipping the permit. A Santa Ana job without a permit can’t be inspected, which means a future buyer’s inspector will find it, and you’ll be paying to fix it twice. Every eligible job we do includes permits pulled and inspections signed.
- Budgeting without a contingency. Pre-1960 Santa Ana homes carry a 15 to 25 percent contingency reality. A budget without it stalls the job halfway through.
- Mismatching materials on a historic home. A period window profile applied to a Spanish Colonial front is the single fastest way to tank resale value on a Floral Park or French Park home. Match the house, don’t fight it.
- Assuming the same jurisdiction as the neighbor’s. Two homes on the same street can route through different building departments. Confirm before you plan.
- Not checking easements before the plan is drawn. A structure in a utility easement is a problem on day one. Check first.
- Scheduling inspections day-of. Santa Ana’s inspection queue doesn’t work that way. Every phase that isn’t booked ahead is a delay.
- Accepting a verbal price change. If the number isn’t on paper before work proceeds, it isn’t a change order. It’s a surprise invoice at the end.
See the difference
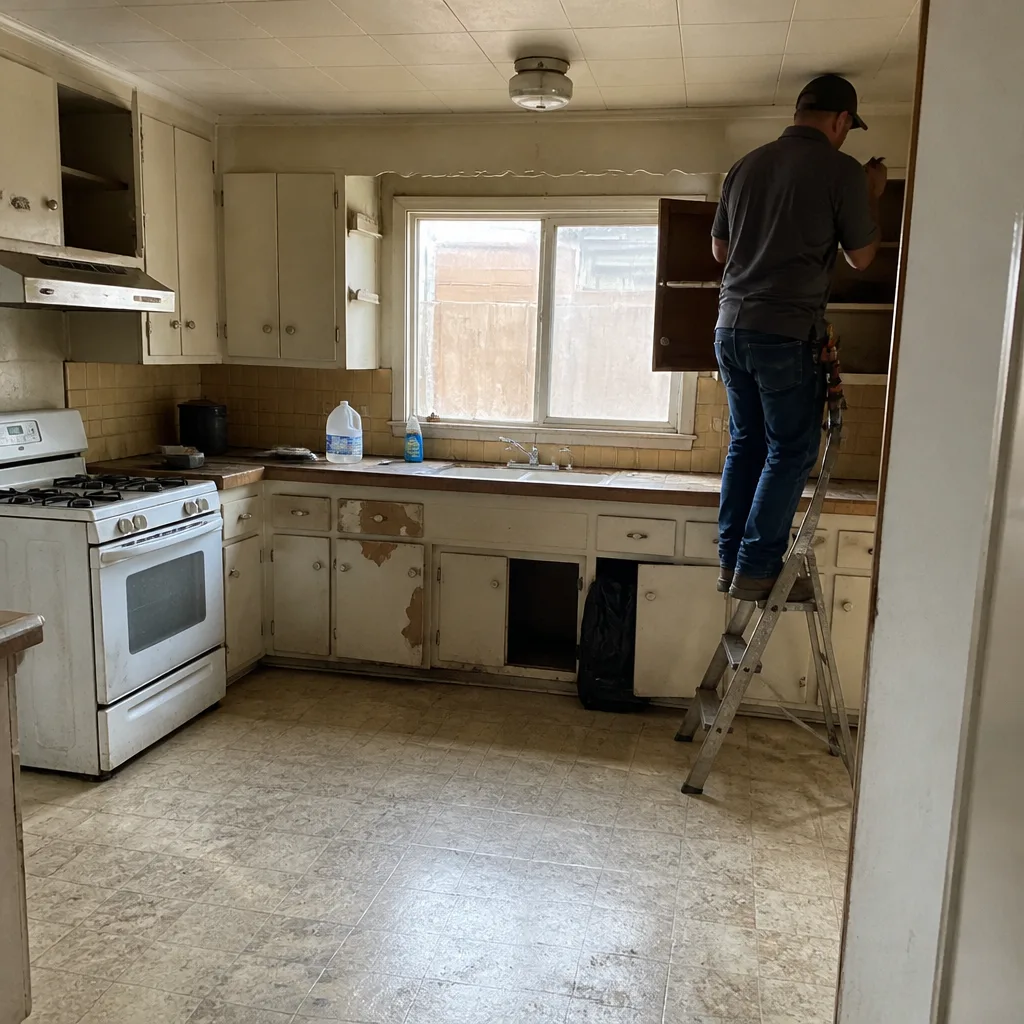 Before
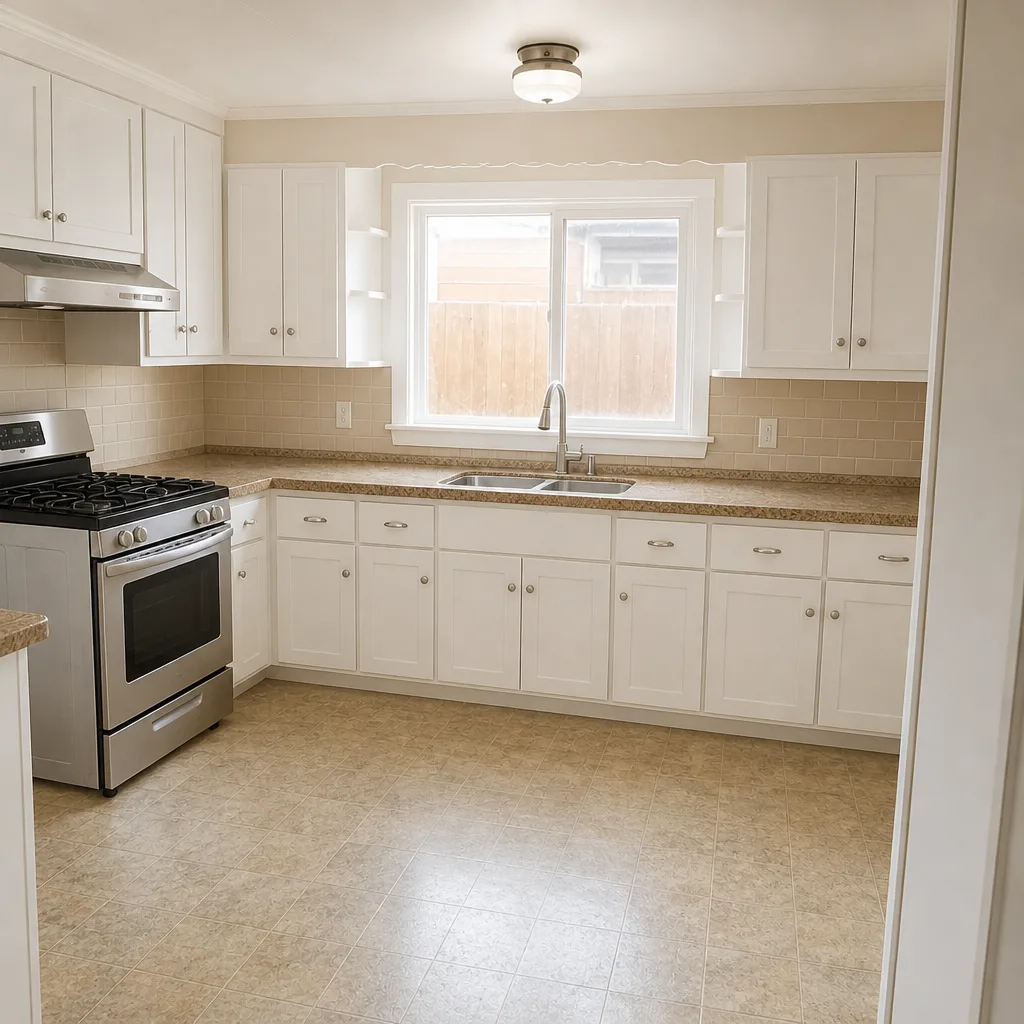 After
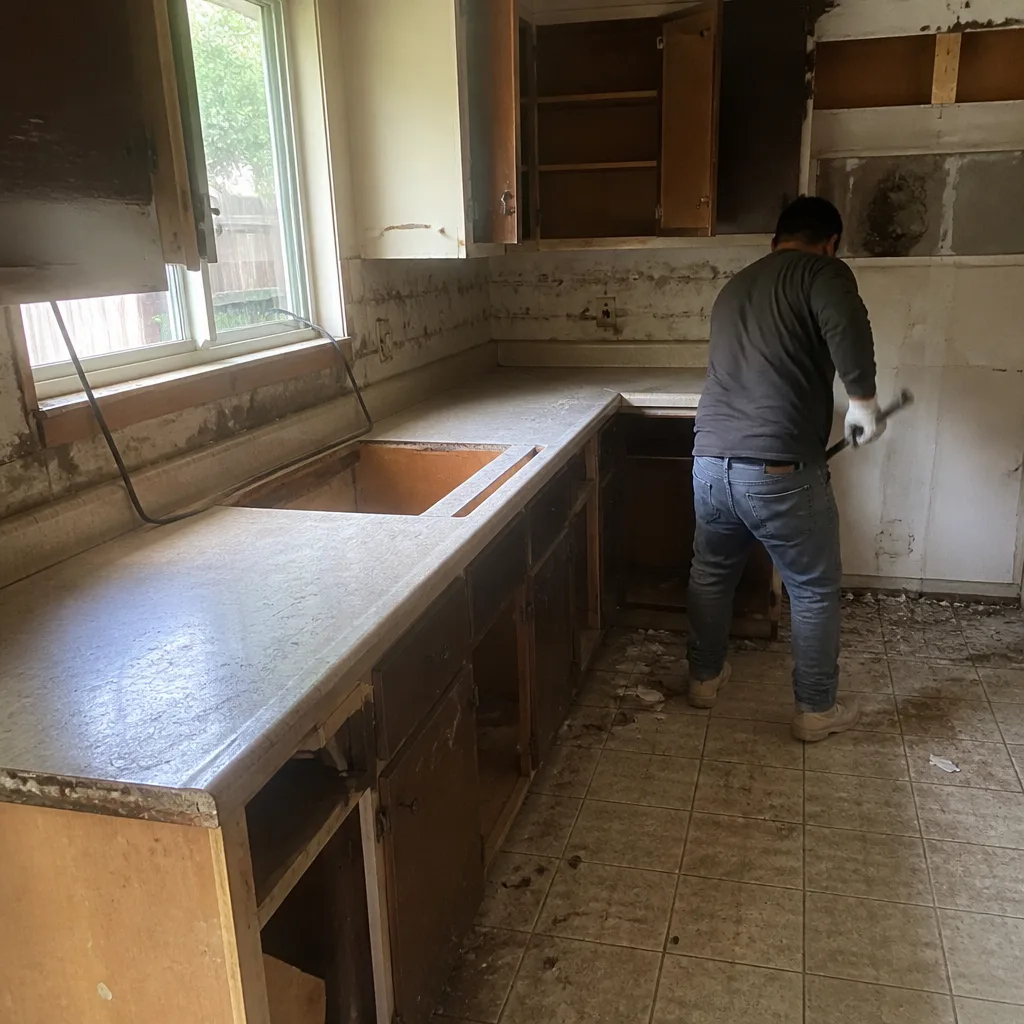 Before
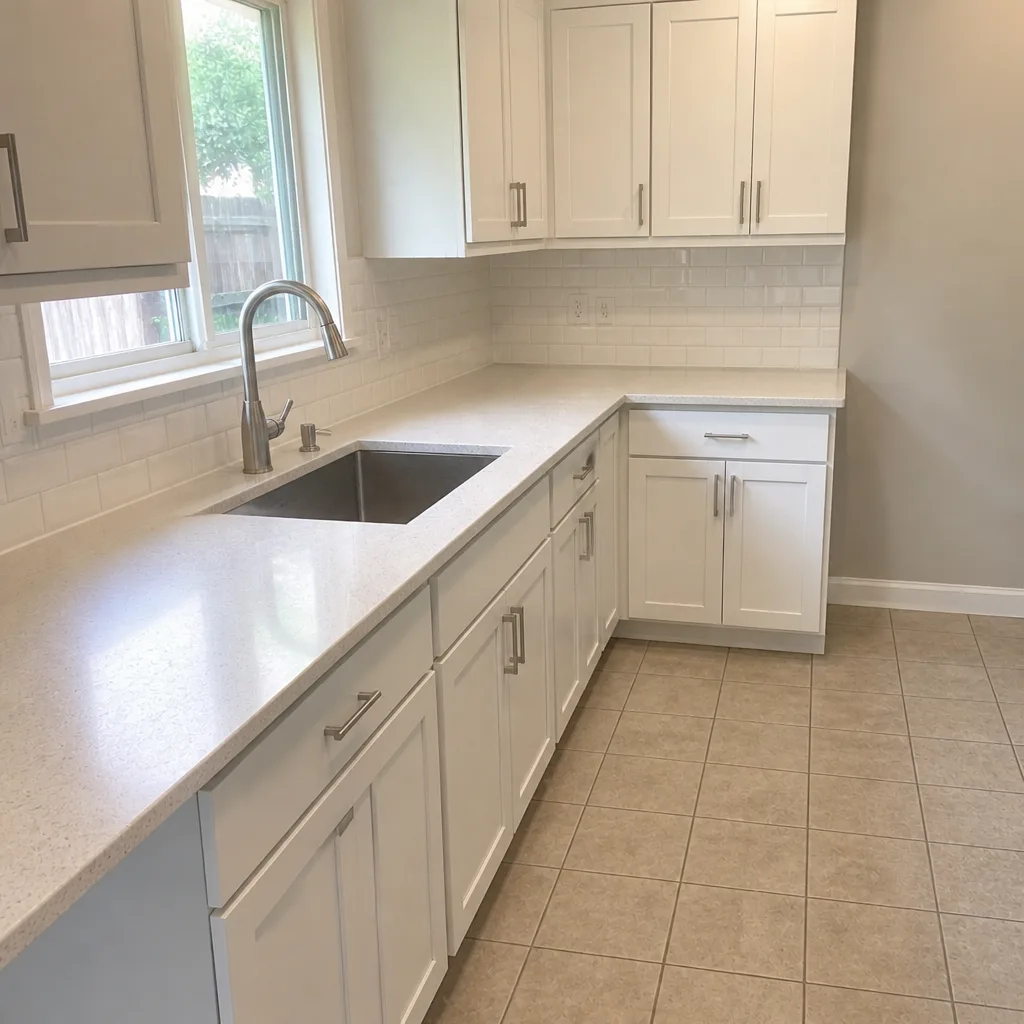 After
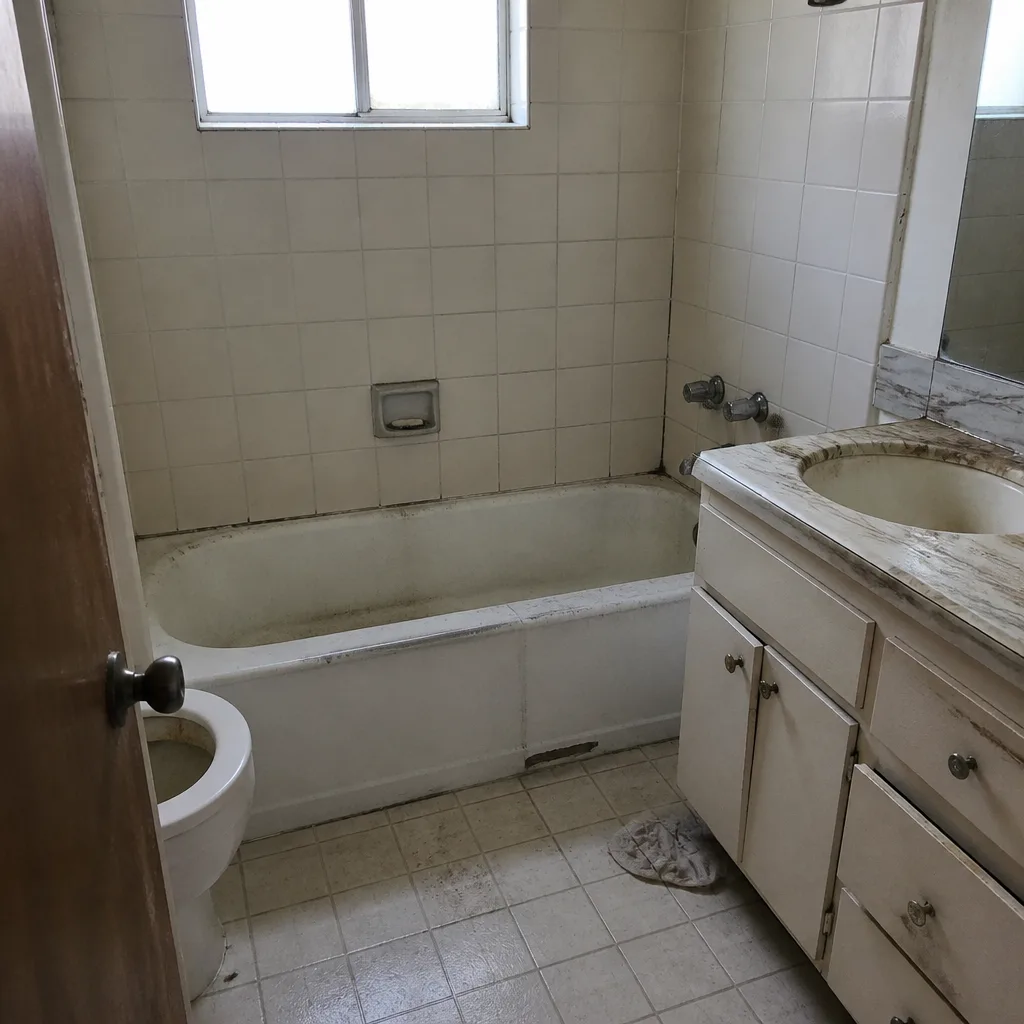 Before
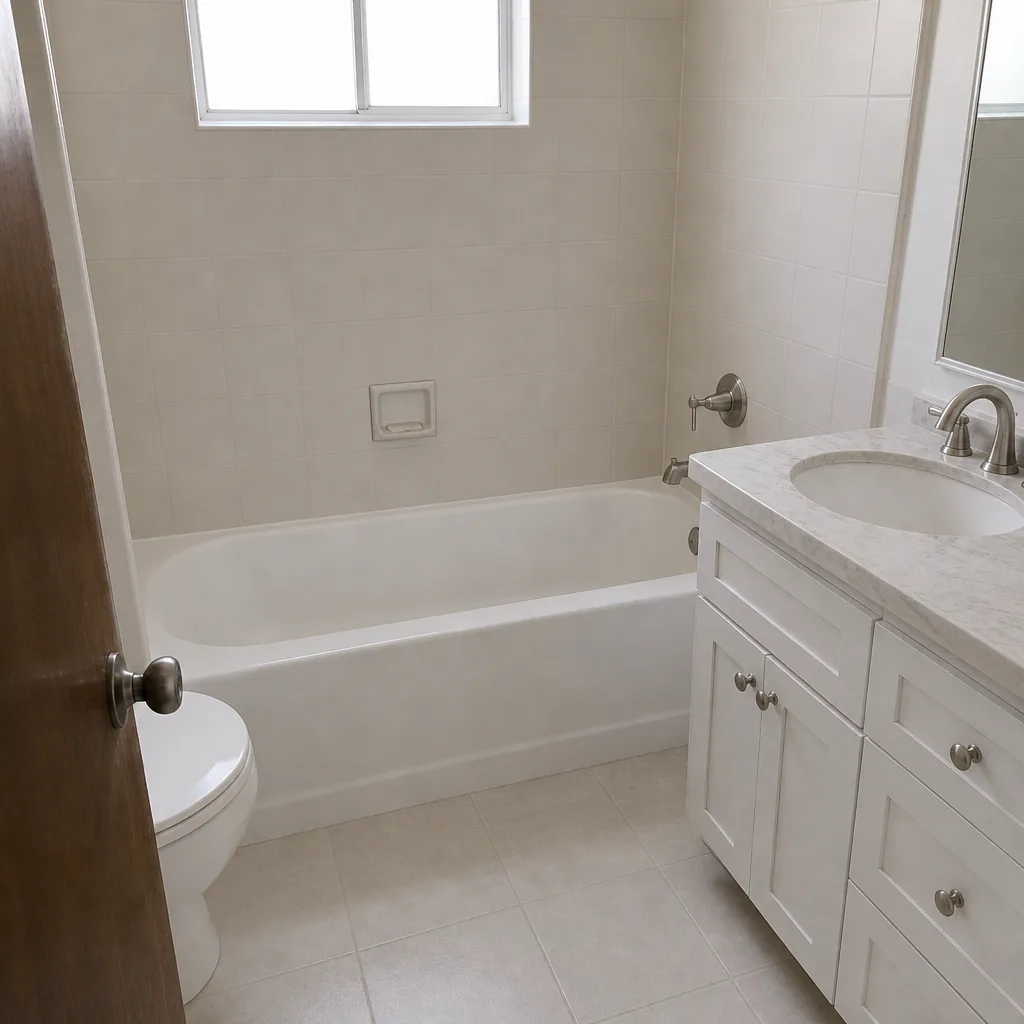 After
When to Call a Professional
Some Santa Ana projects are genuinely DIY territory: painting, simple fence repairs, swapping a light fixture. Others are not. If your scope involves opening walls in a pre-1960 home, moving any plumbing or electrical, adding square footage, or touching a load-bearing element, the risk of getting it wrong outweighs any savings. Uneven foundations, buried knob-and-tube, and code violations under the surface all need a trained eye and a permit. And on a narrow-lot addition or an ADU where setbacks and easements are tight, a surveying error costs more to fix than a contractor would have cost to do it right. Our technicians bring up to 28 years of experience to that first walkthrough, and we don’t hand off the job after the handshake. Barrett & Sons Construction Santa Ana offers free estimates in Santa Ana; call (888) 325-4971. If you’re starting with a specific piece of the project, our team on Barrett & Sons Construction Santa Ana home has the full scope of what we build, and you can jump straight to Home Additions & ADU in Santa Ana for the addition and ADU side.
Frequently Asked Questions
Over-the-counter permits for simple work like fence replacements and direct window swaps can be issued same-visit; full plan check on remodels, additions, and ADUs typically runs several weeks and often requires one or more correction rounds. The single biggest variable is whether your plan review returns clean the first time. Call (888) 325-4971 for a free estimate; we walk you through the timeline before you commit.
Yes, fence replacement in Santa Ana generally requires a permit, and corner lots carry sight-line height restrictions that split the allowed fence height between sides. Height and setback requirements vary by zoning district, so the permit confirms the rules before the fence goes up. Call (888) 325-4971 for a free estimate.
Knob-and-tube wiring, galvanized supply plumbing, and post-and-pier foundations that have settled unevenly are the three most common pre-1960 Santa Ana surprises. Each one adds scope to nearly every remodel that opens walls or touches utilities. A contractor who walks the property and pulls permit history before quoting will catch most of them up front. Call (888) 325-4971 for a free estimate.
The contractor pulls the permits on every eligible job; if a contractor tells you permits are optional or asks you to pull them yourself, that’s a warning sign. Permits put the work on the record and trigger the inspections that protect you. Call (888) 325-4971 for a free estimate.
Santa Ana’s inspection queue moves on its own schedule, which is often slower than homeowners expect from years of hearing about Irvine or unincorporated OC timelines. Inspections must be booked in advance and framed around the sequence of trades. Planning for it in week one is the difference between a smooth build and a stalled one. Call (888) 325-4971 for a free estimate.
Not without a written change order signed before the work proceeds. An allowance that isn’t on paper is a surprise waiting for a date, so we put scope, allowances, and any price change in writing every time. If you’ve already got a written estimate, we offer a free second opinion on it. Call (888) 325-4971 for a free estimate.
The Bottom Line
Construction in Santa Ana isn’t harder than elsewhere in Orange County; it’s different. Older housing stock means built-in scope. Local plan review and inspection queues mean schedule reality that national guides ignore. Narrow lots mean easement and setback checks before the first line is drawn. Get those three things right and the project runs. Get them wrong and you’re paying to learn them the hard way. Whether you’re planning a bathroom remodel, a full roof replacement in Floral Park, a Driveway & Pavers in Santa Ana project, or a Fence Installation in Santa Ana, the local specifics govern the schedule and the budget. So call us first when you’re ready to price it. The estimate is free, the numbers are written, and the permits get pulled. Call Barrett & Sons Construction Santa Ana at (888) 325-4971 to schedule your free estimate.
Written by the team at Barrett & Sons Construction Santa Ana.