Last updated November 18, 2026
Free written scope consultation - allowances, timeline, and change-order rules on paper before a single trade is scheduled
The Complete Home Additions & ADU Guide for Santa Ana Homeowners
California legalized ADUs statewide, and plenty of guides will tell you that means you can build one. What they skip is that Santa Ana still controls setbacks, lot coverage, owner-occupancy details, utility connections, and design review in ways that can shrink your buildable footprint by a third before a single line is drawn. On a standard 6,000-square-foot lot in central Santa Ana, the difference between a 750-square-foot detached unit and a 500-square-foot one often comes down to where your garage sits and how your alley access is configured. This guide walks through the city-specific rules, the four ADU types, the permit sequence, and the hidden fees that never show up in a contractor’s bid. It’s written for Santa Ana homeowners who want a real number and a real timeline, not a sales pitch.
Quick Answer
In Santa Ana, most single-family lots can support some form of ADU, but the type that fits depends on your lot: detached units work best on larger corner and alley-access parcels, attached additions suit narrow mid-block lots, and garage conversions are the fastest path on small central Santa Ana lots. Budget $120,000 to $280,000 for a full build, add $10,000 to $30,000 for city impact fees, school fees, and utility connections, and expect 7 to 14 months from first plan check to final inspection depending on the type and whether your parcel triggers design review.
Styles & brands we work with
- Kitchen remodeling
- Bathroom remodeling
- Home additions & ADU
- Roofing
- Windows & doors
- Driveway & pavers
- Fence
Table of Contents
- How Santa Ana’s ADU rules differ from state law
- Detached, attached, JADU, or garage conversion: which fits your lot
- Lot scenarios common in Santa Ana and what each one allows
- How the City of Santa Ana permit process actually works
- The fees that never appear in a contractor quote
- Financing an ADU: why the sequence matters
- Home additions vs. ADUs: which adds more usable space for the money
- Common mistakes Santa Ana homeowners make
How Santa Ana’s ADU Rules Differ From State Law
State law sets a floor, not a ceiling. Santa Ana adopts the state framework but layers its own development standards on top, and those local standards are what most guides ignore. The state says a detached ADU can be up to 1,200 square feet and at least 16 feet tall in many cases; Santa Ana still applies its own rear and side setbacks, its lot coverage formula, and its parking rules, and those can be tighter than what you assumed.
Three local items matter most:
- Rear and side setbacks. Santa Ana generally requires a 4-foot rear and side setback for detached ADUs, but corner lots and alley-access parcels have their own rules that can push the unit deeper into the lot. Central Santa Ana parcels, especially in the French Park and Lacy neighborhoods, frequently back onto alleys, which changes how the city measures the rear setback line.
- Lot coverage. The city counts your ADU against the total lot coverage limit for the parcel. On a 5,500-square-foot lot already carrying a 1,400-square-foot house, a 600-square-foot garage, and a covered patio, the remaining coverage can limit a detached unit to under 500 square feet. This is where that “third of your footprint” surprise comes from.
- Owner-occupancy. State law has shifted on when cities can require owner-occupancy, but Santa Ana’s rules still apply owner-occupancy requirements to Junior ADUs and to some permits. Confirm your specific parcel’s status during plan check rather than assuming the state rule covers you.
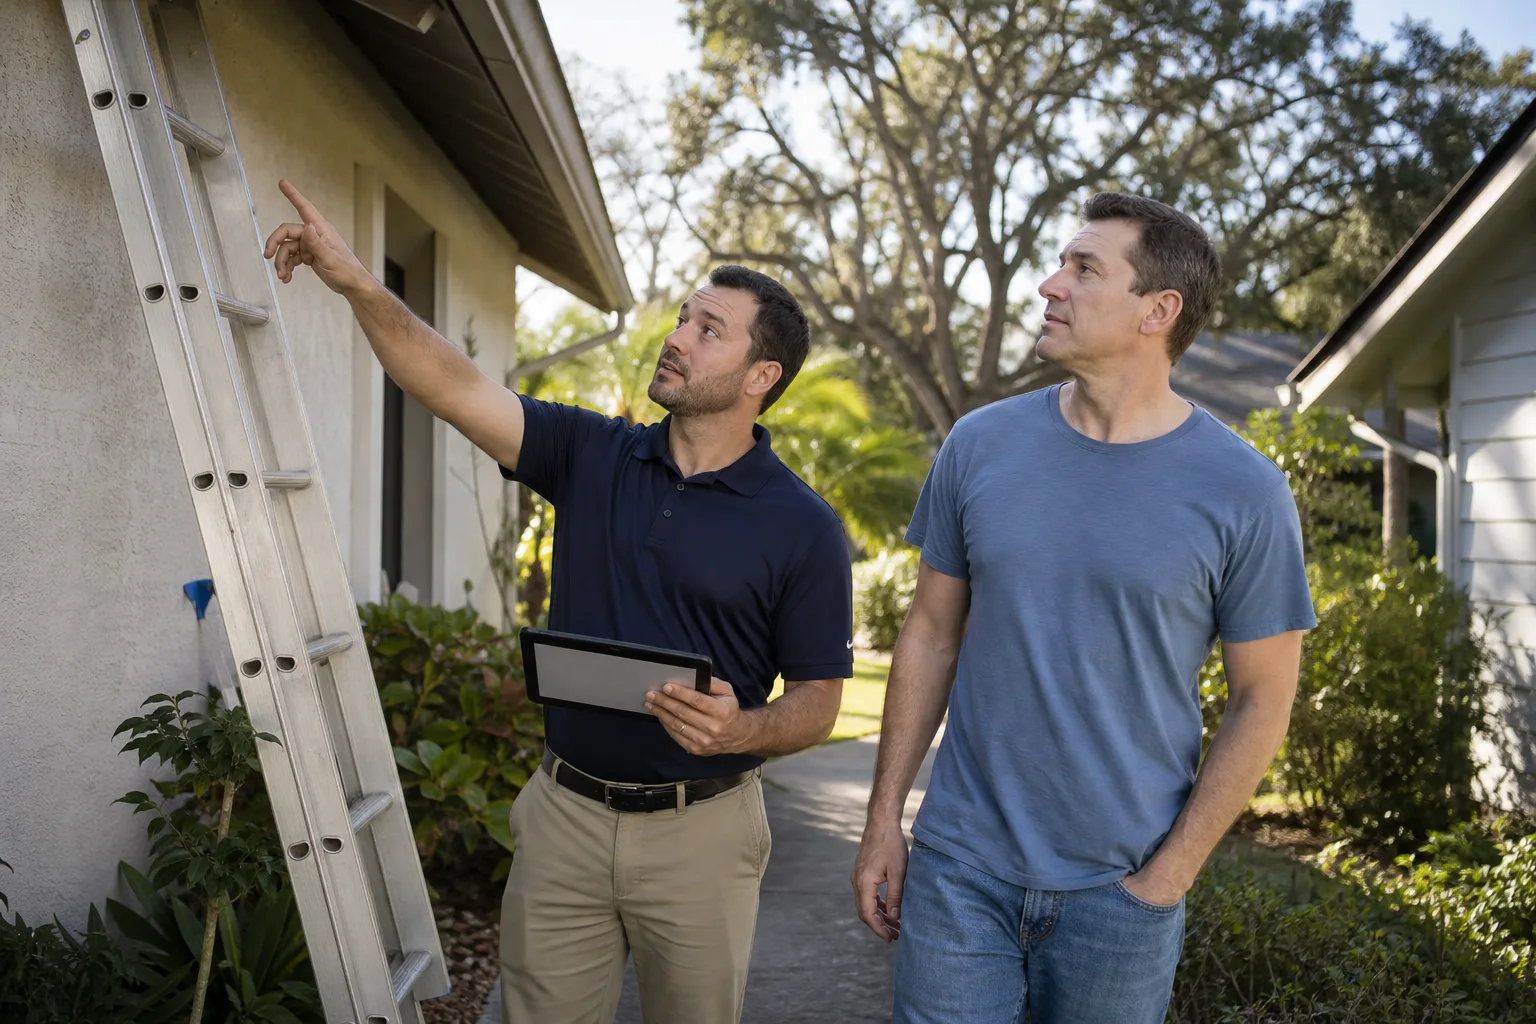
The city’s design review process also applies to some ADU projects, particularly detached units visible from the street or in designated historic areas like the Lathrop and Heninger Park neighborhoods. Design review adds weeks, not days. Every one of these details is worked out in plan check, not at your first contractor conversation, which is why we recommend pulling your parcel’s zoning record before you draw anything.
Detached, Attached, JADU, or Garage Conversion: Which Fits Your Lot
The four ADU types aren’t interchangeable. Each one carries its own cost, timeline, and permitting path, and the right choice usually follows directly from your lot’s geometry.
Detached ADU
A standalone structure, typically 500 to 1,000 square feet, placed in the backyard. It costs the most ($180,000 to $280,000 in Santa Ana) and takes the longest (10 to 14 months), but it delivers the most privacy and rental value. Detached units fit best on corner lots and alley-access parcels with an existing rear setback of 8 feet or more.
Attached ADU
A new addition onto your existing house, sharing a wall. Cheaper than detached ($140,000 to $220,000) because you avoid a separate foundation, roof, and utility trench. Attached units work well on narrow mid-block lots in neighborhoods like Willard and Artesia Pilar, where the side yard is too tight for a separate structure. The catch: attached units trigger the same structural and seismic review as any home addition, so plan on a longer design phase.
Junior ADU (JADU)
A conversion of space inside your existing house, up to 500 square feet, with its own entrance and a small kitchenette. The cheapest path ($60,000 to $110,000) and fastest to permit, but JADUs carry owner-occupancy requirements and can’t be sold separately. They suit multigenerational households more than rental income plays.
Garage Conversion
Converting an existing garage into a legal dwelling unit. In Santa Ana, this is the most common ADU we see on smaller lots around downtown and the Flower Park area. Cost runs $90,000 to $160,000. You lose parking, but the city often waives replacement parking for ADU projects, and the existing slab, roof, and walls shave both cost and schedule. Expect 6 to 9 months.
Lot Scenarios Common in Santa Ana and What Each One Allows
Three lot configurations come up again and again in Santa Ana, and each one pushes you toward a specific ADU type.
Corner lot with alley access (common in French Park, Lacy, and Wilshire Square). These parcels usually allow a detached ADU placed in the rear corner, entered from the alley. Setbacks apply to both street frontages, so placement needs care, but the alley entry gives you a private entrance and simplifies utility trenching. This is the best-case scenario for a detached unit.
Narrow mid-block lot with a shallow backyard (common in Willard and parts of Artesia Pilar). A 40-foot-wide lot with a 25-foot rear yard rarely fits a detached unit at a usable size. The attached ADU or a garage conversion is the practical answer here. Attached units can extend sideways or backward depending on your setbacks, and garage conversions leave the backyard intact.
Deep flag lot with a long driveway (common in parts of Santiago Park and the neighborhoods off 17th Street). These parcels have the room for a detached ADU, but the driveway often doubles as the utility path and fire access lane. Santa Ana’s fire access requirements can limit how close the unit sits to the driveway edge, which sometimes pushes the structure back 2 or 3 feet and shrinks the usable footprint. This is where a pre-application conversation with the city saves real money.
Before you sketch anything, look up your parcel’s zoning designation on the city’s online records and confirm the setbacks, coverage limit, and fire access rules for that specific lot. Every one of these lot types is buildable; the wrong type costs you $40,000 or more in redesign.
How the City of Santa Ana Permit Process Actually Works
The City of Santa Ana processes ADU and addition permits through its online permit portal, and the sequence from first submittal to final inspection runs longer than most homeowners expect. Here’s the realistic path:
- Pre-application meeting (optional but worth it). For detached units, design review projects, or anything near a historic district, a pre-application conversation clarifies setbacks, coverage, and utility requirements before you pay for drawings. Budget 2 to 4 weeks for the meeting and follow-up.
- Plan preparation. A licensed architect or designer produces the site plan, floor plan, elevations, structural calculations, and energy compliance documents. For a detached ADU, that’s 4 to 8 weeks of design time. Garages conversions run faster, 2 to 4 weeks.
- Plan check submittal. Through the online portal, you submit the full package. Initial review typically takes 4 to 8 weeks for a garage conversion or attached addition, and 6 to 12 weeks for a detached unit or one requiring design review.
- Plan check corrections. Expect at least one round. Structural, energy, and fire access comments are common. Each correction cycle adds 2 to 4 weeks.
- Permit issuance and construction. Once plans clear, the permit issues and construction begins. Garage conversions take 4 to 6 months; detached units 6 to 9 months.
- Inspections and final sign-off. Rough framing, electrical, plumbing, mechanical, insulation, and final inspections each require a scheduled visit. Final sign-off typically lands within 2 to 3 weeks after the last trade passes.
Total realistic timeline: 6 to 9 months for a garage conversion or JADU, 8 to 12 months for an attached addition, and 10 to 14 months for a detached ADU that goes through design review. The permit inspector works for you, not for the contractor; that’s why the process exists. Every eligible Barrett & Sons job includes permits pulled and inspections signed, so the project stays visible to the city from start to finish.
The Fees That Never Appear in a Contractor Quote
A contractor’s bid covers construction. It almost never covers the city and utility costs that land before the first nail is driven. In Santa Ana, those add $10,000 to $30,000 to a typical ADU project, and some land before permit issuance.
- Plan check and permit fees. Santa Ana’s building permit and plan check fees for an ADU typically run $3,000 to $8,000, scaled to valuation.
- School fees (developer fees). Santa Ana Unified charges school impact fees on new residential floor area above 500 square feet. For a 700-square-foot ADU, expect around $3,000 to $5,000. Garage conversions converting existing square footage sometimes avoid this; new detached square footage usually doesn’t.
- Water and sewer connection fees. Connecting a new dwelling unit to the city’s water and sewer system carries capacity charges. These can run $8,000 to $15,000 depending on the meter size and whether the existing service can handle a second unit.
- Utility trenching and new meters. A detached ADU usually needs a separate electrical meter and a dedicated water line. Trenching, meter installation, and utility coordination run $4,000 to $9,000.
- Fire sprinklers and access upgrades. Some detached units trigger fire sprinkler requirements or fire department access upgrades, adding $3,000 to $8,000.
- Soils and structural engineering. A soils report, structural calcs, and title-24 energy compliance documents run $2,000 to $5,000 on top of architectural design.
Add it all up and a “$150,000 ADU quote” can land at $175,000 to $185,000 before construction is finished. Ask your contractor which of these items their bid actually includes, and get the answer in writing. Scope in writing, allowances in writing, change orders in writing; the allowance that isn’t on paper is a surprise waiting for a date.
Financing an ADU: Why the Sequence Matters
Financing an ADU in Santa Ana often requires a signed construction contract from a licensed contractor before a lender will approve the loan. That’s the detail most homeowners learn too late, and it changes your planning order.
The typical sequence that works:
- Pull your parcel’s zoning record and confirm feasibility. Before you talk to a lender, know your lot’s setbacks and coverage. A lender will ask.
- Get preliminary design and a rough cost range. Drawings and a budget range give a lender something to quote against.
- Lock in your construction contract. Lenders want a signed, itemized contract from a licensed contractor, including the scope, payment schedule, and change order terms. Some want the contractor’s license number, insurance certificate, and permits confirmed before approval.
- Underwrite the loan. The lender reviews the contract, the drawings, the permit path, and the appraisal. Expect 4 to 10 weeks from signed contract to funded loan.
- Pull permits and break ground. Funding usually releases in stages tied to project milestones.
What this means in practice: you can’t wait until permits are issued to start the financing conversation, and you shouldn’t sign a construction contract before you know your lender will approve against it. Barrett & Sons is licensed and insured, publishes the license number on every contract, and issues change orders in writing before any scope shift touches the job, so your loan documents and your construction documents stay in sync. If your lender needs a second opinion on a competing bid before approving your loan, we offer a free second opinion on any written estimate.
The permanent 10% senior and veteran discount applies to most jobs, and there’s a $40 off any repair over $200 offer if you’re bundling small fixes into the larger project. No trip charge inside the county.
Home Additions vs. ADUs: Which Adds More Usable Space for the Money
Not every homeowner needs a rental unit. Sometimes the goal is a larger kitchen, a primary suite on the main floor, or a home office that doesn’t live in the dining room. Home additions and ADUs share design and permitting DNA, but they solve different problems, and the math changes by project.
A home addition in Santa Ana that expands your existing living space (a 400-square-foot primary suite, a kitchen bump-out, a family room) usually costs $180 to $320 per square foot in this market. The cost is lower than a standalone ADU because the addition shares your existing foundation, roof, and utility systems, but the addition is also less flexible: it’s part of your house, it can’t be rented separately, and it doesn’t add a second kitchen or bath unless you build one.
An ADU adds a self-contained unit with its own kitchen and bath. Cost per square foot runs $280 to $420 for detached units and $220 to $340 for garage conversions. The premium buys rental income potential and flexibility for aging parents or adult children, but you’ll pay more per square foot and spend more on permits.
The right answer depends on three questions: Do you want the new space connected to the main house or separate? Do you need a second kitchen? Does the added square footage need to generate income to justify itself? Once those are settled, the type follows. We’ve seen homeowners in Santa Ana spend $60,000 more than necessary because they built a detached ADU when a 400-square-foot addition off the back of the house would have solved the same problem for less.
If your project includes exterior work as well, our team handles driveway and pavers installs in Santa Ana and fence installation in Santa Ana on the same permit schedule, which saves you a second round of site mobilization.
Common Mistakes to Avoid
- Assuming state law overrides Santa Ana’s setbacks. It doesn’t. The state sets the minimum; the city applies its own side, rear, and corner-lot rules, and those can shrink a detached unit by 30% or more. Confirm your specific parcel’s standards before you draw.
- Ignoring lot coverage math until after design. Coverage is calculated across the whole parcel, including the existing house, garage, patio covers, and any accessory structures. Two homeowners on the same street with identical lot sizes can have different buildable footprints because of what’s already on the ground.
- Forgetting the alley-access and fire-access rules. On alley-access lots in central Santa Ana, the rear setback line and the fire department’s access lane requirements can shift the unit several feet, which is enough to kill a 600-square-foot plan.
- Budgeting from the contractor quote alone. The $10,000 to $30,000 in school fees, connection fees, and utility work lands before the first framing nail. Build it into the total budget, or you’ll be refinancing mid-project.
- Starting the lender conversation after permits. Most construction loans require a signed contract and approved plans before they fund. Starting financing late can stall an otherwise approved project for months.
- Using a contractor whose license you haven’t verified. On an ADU project that’s going to cost six figures, a fact-check of the license number takes five minutes and eliminates the biggest risk in the build. Every permit and every inspection signature ties back to that license.
- Skipping design review timing on historic-adjacent parcels. If your Santa Ana property sits near French Park, Lathrop, or Heninger Park, design review adds weeks your schedule needs to account for from day one.
See the difference
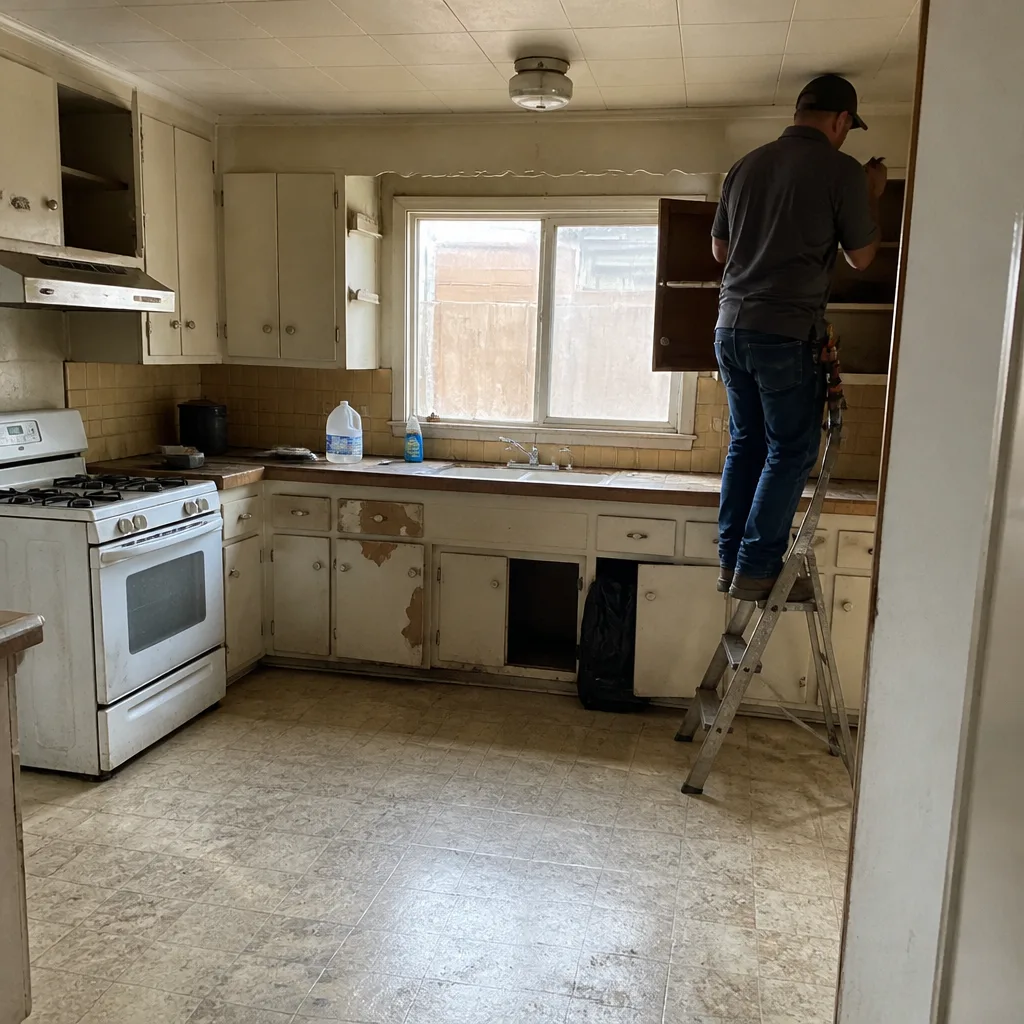 Before
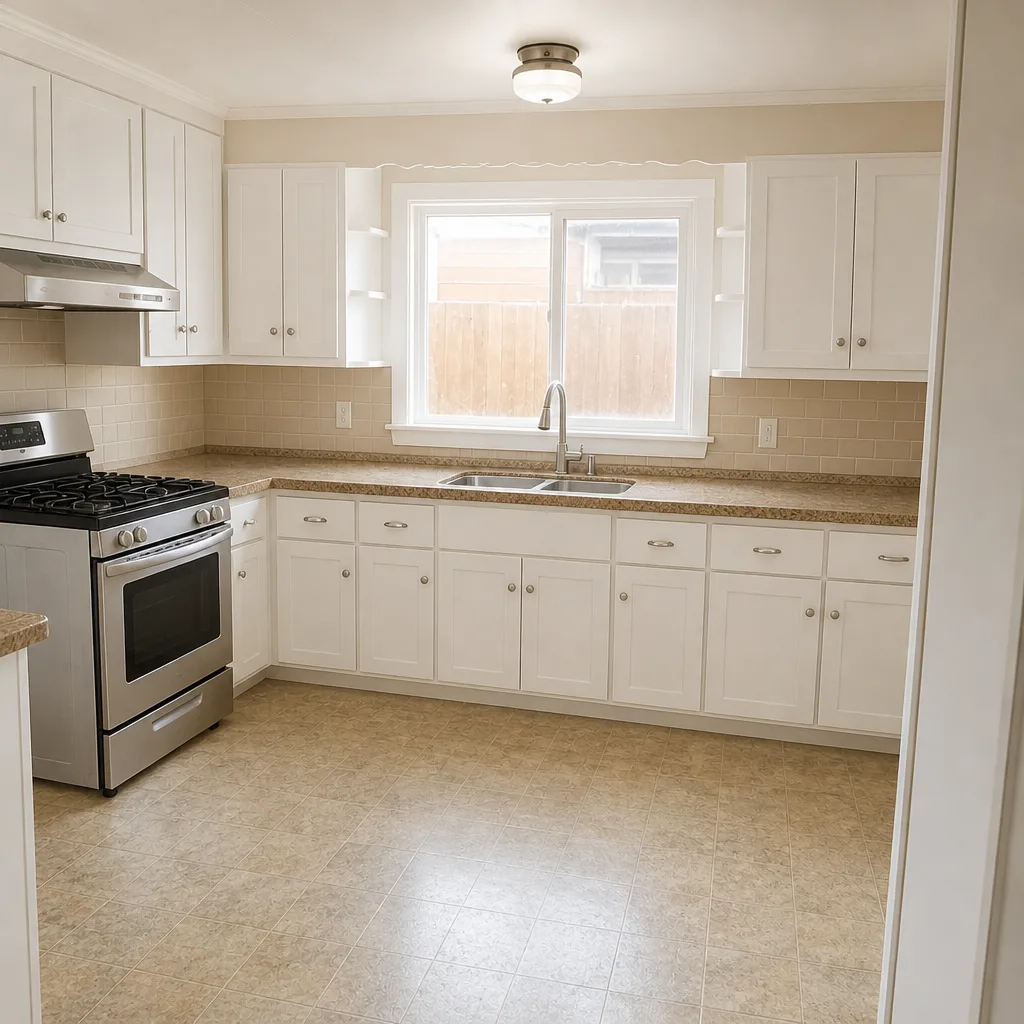 After
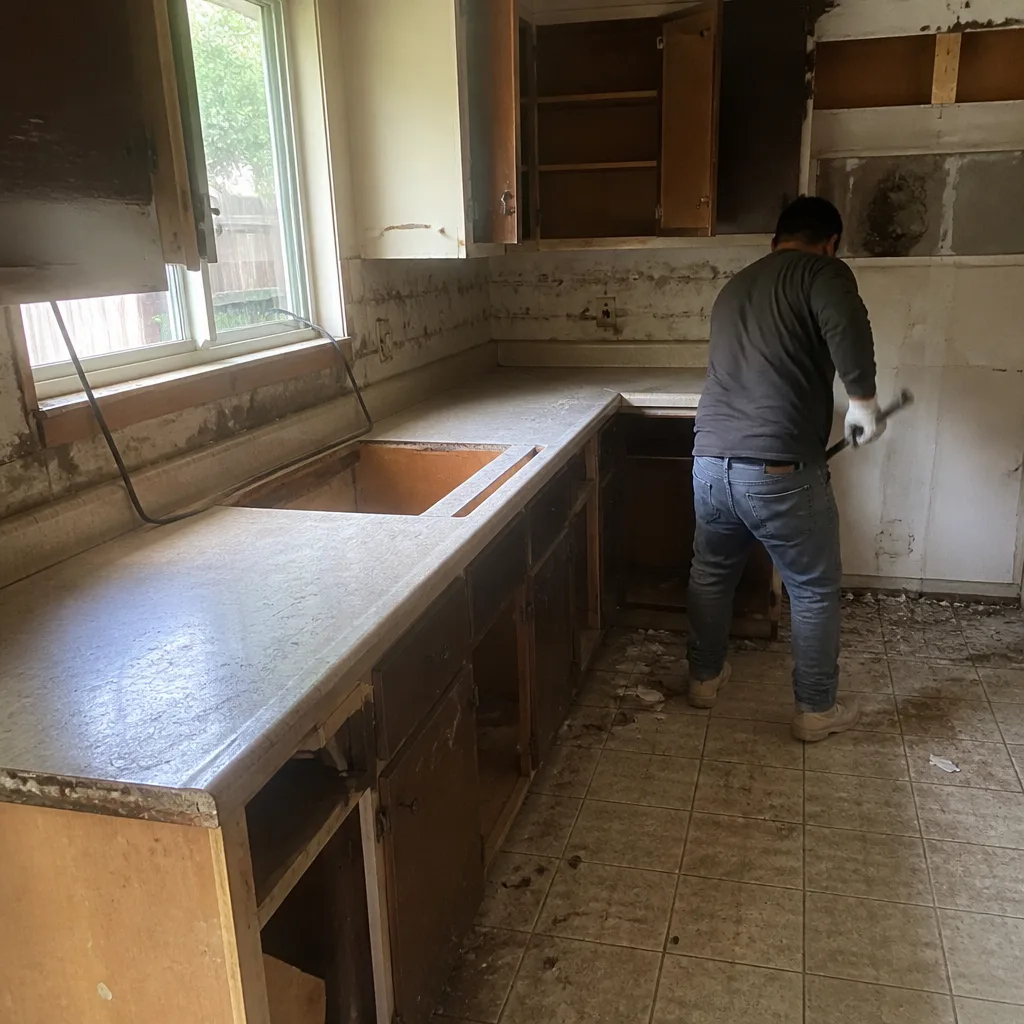 Before
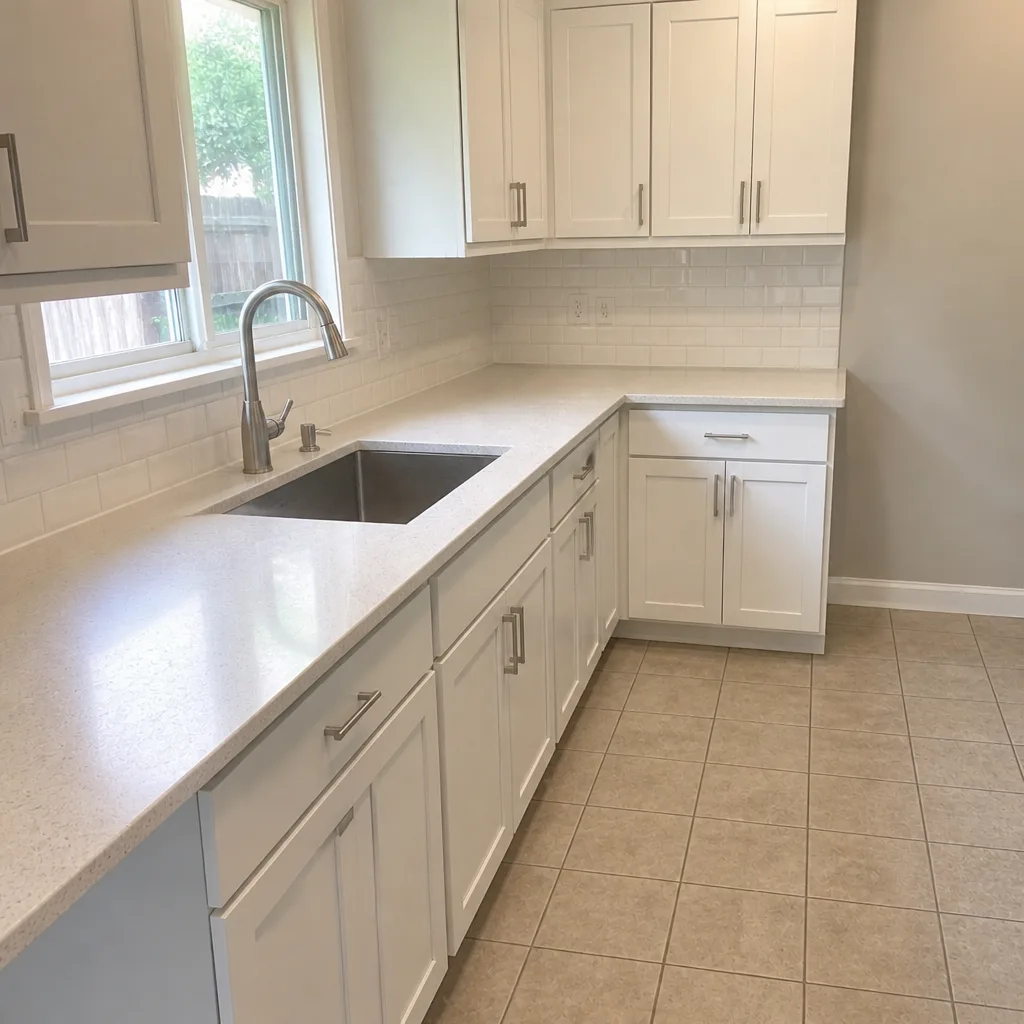 After
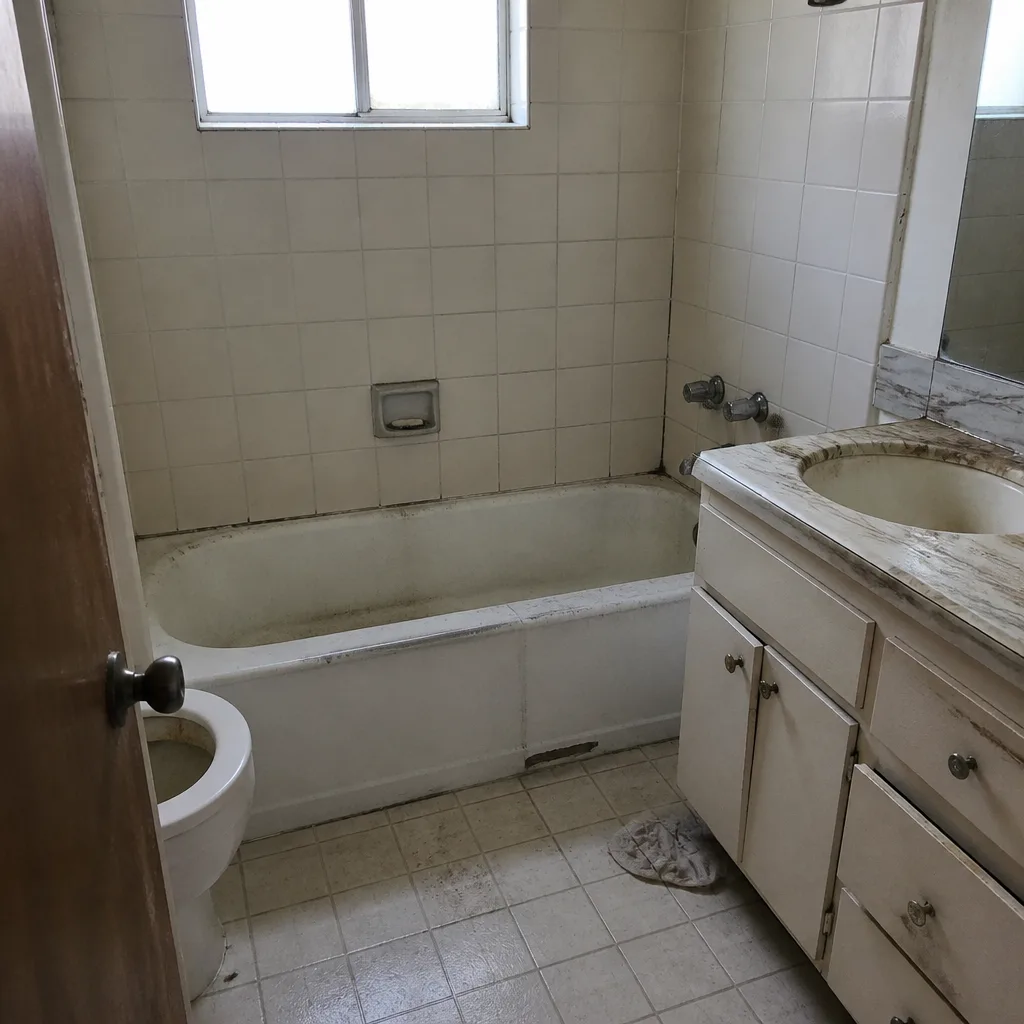 Before
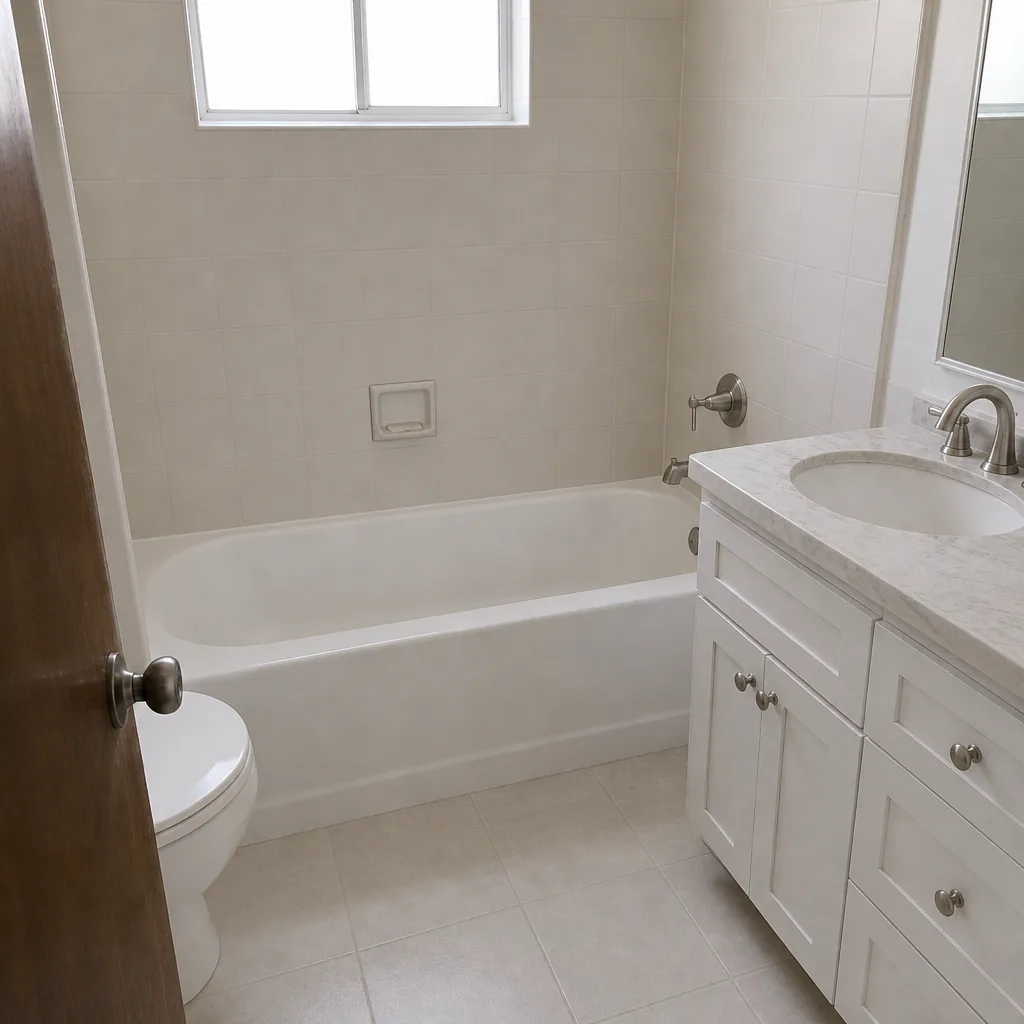 After
When to Call a Professional
Some ADU and addition questions are worth a phone call rather than another evening of internet research. If you’re within a year of starting construction, if your lot is a corner parcel or backs onto an alley, if you’re working with a lender and need a signed and itemized contract, or if you’ve already received one bid and want a second set of eyes on it before you commit, that’s the moment to bring in a licensed contractor. Structural questions, foundation design, seismic tie-in for additions, and electrical and plumbing rough-in aren’t DIY territory, and we’d tell you the same thing in person. Barrett & Sons Construction Santa Ana offers free estimates in Santa Ana – call (888) 325-4971. We’ll walk your lot, confirm what’s feasible, and put the scope, allowances, and price in writing before you decide anything.
Our technicians have up to 28 years of experience, and every eligible job carries our 90-Day Done Right Promise. If something’s not done right, one call brings us back.
Frequently Asked Questions
A garage conversion in Santa Ana typically runs $90,000 to $160,000, an attached ADU $140,000 to $220,000, and a detached ADU $180,000 to $280,000, before city and school fees of $10,000 to $30,000. A JADU stays in the $60,000 to $110,000 range. Call (888) 325-4971 for an exact quote on your parcel – estimates are free.
Yes. Every ADU in Santa Ana, including a garage conversion, requires a building permit and inspections. Some homeowners are told permits are optional, and it’s the single costliest mistake we see; an unpermitted unit risks forced removal at resale and blocks most construction financing. Every eligible Barrett & Sons job includes permits pulled and inspections signed.
Plan to budget 6 to 9 months for a garage conversion or JADU, 8 to 12 months for an attached addition, and 10 to 14 months for a detached ADU that goes through design review. The bulk of that time is plan check and correction cycles, not construction. Call us for a project-specific timeline; estimates are free.
Usually yes, and corner and alley-access lots are often the best candidates because the alley entry gives a detached unit a private entrance and simplifies utility trenching. The catch is that both street frontages trigger setbacks and fire-access rules that shift the unit’s position. Confirm the exact placement with the city during pre-application before committing to a design.
Not without your written sign-off. Every scope change, allowance adjustment, or price shift on a Barrett & Sons job is documented in a written change order issued before the work proceeds, so there are no surprise invoices at the end. The allowance that isn’t on paper is a surprise waiting for a date; ours are on paper.
Yes. On every eligible addition and ADU project, we pull the permits and get the inspections signed before we hand back the keys. The permit inspector works for you, not for us; that’s why we’re happy to schedule the visit and be on site when it happens.
The Bottom Line
Santa Ana’s ADU rules are layered on top of state law, and the city-specific details (setbacks, lot coverage, corner and alley-access scenarios, design review) are what decide what you can actually build on your parcel. Match the type to the lot: detached for corner and alley-access parcels, attached for narrow mid-block lots, and garage conversions for small central Santa Ana lots. Budget for the hidden $10,000 to $30,000 in school fees, connection fees, and utility work before the first nail. And start the financing conversation before you sign the construction contract, because lenders want it signed before approving the loan. Get your scope, allowances, and change orders in writing, verify the contractor’s license, and pull the permits. Nothing about a six-figure ADU should rest on a verbal promise. Reach out to Barrett & Sons Construction Santa Ana when you’re ready to price it; we’ll walk your lot, put the numbers on paper, and back the job with our 90-Day Done Right Promise.
Ready to price your project? Call Barrett & Sons Construction Santa Ana at (888) 325-4971 for a free estimate. A live person answers the phone around the clock. We’ll confirm what your Santa Ana lot allows, walk through the permit path, and put every scope, allowance, and price change in writing before work begins. The permanent 10% senior and veteran discount applies, and we offer a free second opinion on any written estimate you already have in hand.
Written by the team at Barrett & Sons Construction Santa Ana.