Last updated November 18, 2026



Free written scope consultation - allowances, timeline, and change-order rules on paper before a single trade is scheduled
Home Additions & ADU Troubleshooting: Common Problems and How to Fix Them
A hairline crack above a new addition doorway isn’t always settling. Sometimes it’s the first visible sign that a header was undersized and load transfer is happening in a place it was never designed to go. That distinction matters, because most addition and ADU problems aren’t caught at inspection. They surface two years later as moisture intrusion, circuit overloads, or settling cracks, and they trace back to a decision made during framing that no one wrote down. In this guide we’ll walk through how to read those early signals in your Santa Ana addition, tell cosmetic from structural, and know which problems mean call someone today.
Quick Answer
Most addition and ADU problems fall into five buckets: structural movement, electrical panel tie-in faults, moisture from flashing or vapor barrier mistakes, HVAC duct imbalance, and a thin paper trail. Distinguish cosmetic cracks (fine, vertical, at drywall seams in the first two years) from structural ones (diagonal, widening, above corners or headers). Electrical faults in a new ADU usually start at the main panel, not the unit. Moisture almost always traces to a flashing or vapor barrier origin point. And the paperwork in your file, or the gaps in it, is what lets you hold a contractor accountable after the fact.
Styles & brands we work with
- Kitchen remodeling
- Bathroom remodeling
- Home additions & ADU
- Roofing
- Windows & doors
- Driveway & pavers
- Fence
Table of Contents
- How do you tell settling cracks from structural movement?
- Why electrical problems in a new ADU usually trace to the panel
- How to trace moisture in a new addition back to its origin
- HVAC in additions: why an undersized duct run is the common miss
- The paper trail that lets you hold a contractor accountable
- Permits, inspections, and Santa Ana-specific code realities
- Common mistakes to avoid
- When to call a professional
How do you tell settling cracks from structural movement?
New construction moves. A house built onto an existing house shifts as the framing dries, as the soil under the footing consolidates, and as the drywall shrinks. Some cracking in the first 18 to 24 months is normal. What separates normal from serious is the pattern, not the presence of cracks.
Normal settling cracks tend to be hairline, less than 1/16 inch wide, and they usually run vertically at drywall joints or above door frames. They don’t grow much after year two. They’re cosmetic.
Cracks worth calling someone about share recognizable traits:
- Diagonal cracks running from door or window corners toward the ceiling, especially at 45 degrees.
- Step cracks that follow the mortar joints of block or brick like a staircase.
- Horizontal cracks in a foundation or stem wall, which can signal soil pressure on the wrong side.
- Widening cracks with a measurable gap, or any crack that grows month over month.
- Cracks that pair with a sticking door, a sloped floor, or a window that won’t latch.
In Santa Ana, the clay-heavy soils in older neighborhoods and the seasonal dry-wet cycle push foundations harder than many homeowners expect. We’ve seen additions in the Floral Park area move more in the first two dry summers than the contractor warned about, because the footing bearing wasn’t dug to the right depth for that soil. If you’re seeing diagonal cracks above a header that wasn’t called out in the framing plan, get a structural engineer out. A header that’s undersized transfers load into places it was never engineered to carry. That’s not cosmetic, and it won’t fix itself.
Why electrical problems in a new ADU usually trace to the panel
When people call us about an ADU with flickering lights, a breaker that trips when the coffee maker runs, or a bedroom circuit that mysteriously loses power, the instinct is to blame the new unit’s wiring. In our experience, the fault usually sits at the panel tie-in, not inside the ADU itself.
A new ADU adds load. Sometimes a lot of it: a mini-split, an electric water heater, a range, plus the standard outlets and lights. If the existing main panel can’t carry that load, or the connection between the ADU subpanel and the main was done without a load calculation, the symptoms show up first as nuisance trips and then as something worse.
Symptoms that point at the panel tie-in:
- The trips happen only when two or more high-draw appliances run at once.
- The breaker that trips is the main, not a branch circuit.
- Lights dim across the whole house, not just the ADU, when a heavy appliance kicks on.
- A warm or discolored spot at the panel cover, or a faint burning smell.
That last one isn’t just an inconvenience; it’s a fire risk. Warm breakers and disco point at a loose connection or an overloaded bus, and that’s a stop-using-everything, call-an-electrician-today situation. Santa Ana has plenty of older homes running 100-amp service that simply weren’t sized for an ADU added behind the garage. Before an ADU goes up, the panel capacity and the load calculation need to be on paper. If they’re not in your file, that’s the first thing to have checked.
How to trace moisture in a new addition back to its origin
Water in a new addition is almost never a mystery once you know where to look. It almost always starts at a flashing or vapor barrier origin point, and you can trace it back without ripping open a wall first. The trick is to read the pattern of where the moisture shows up.
Water travels. It enters at a roofline, a window head, a wall-to-deck junction, or through a missing vapor barrier on a slab, and it runs along framing until it finds drywall, insulation, or a low corner to pool in. A stain on the ceiling doesn’t tell you where the problem is. It tells you where the water finally stopped.
Here’s the tracing sequence we walk homeowners through before any demolition:
- Note the location and timing. A stain that grows only during rain points up, to the roof or a window flashing. A stain that grows year-round points to plumbing or condensation.
- Check the exterior flashing above that spot. The wall flashing at a window head, the kickout at a roof-to-wall, and the roof step flashing are the usual suspects.
- Look at the grade. Does the ground slope back toward the addition? In Santa Ana’s dry months that rarely matters, but one good winter rain can push water against a wall with a poor vapor barrier for days.
- Check the vapor barrier at the floor if there’s a slab. Additions poured without a continuous barrier under the slab wick moisture and show it as bubbling paint or a musty smell.
- Use a moisture meter, not your eyes. A cheap pin meter tells you how far the wet zone spreads and lets you measure whether a fix worked.
If the water’s coming through a roof-to-wall detail or a skylight curb, we’ve seen the same failure mode again and again when the original contractor skipped the kickout flashing. That repair is small. Left alone, it rots the framing behind the drywall and turns into a much bigger job.
HVAC in additions: why an undersized duct run is the common miss
You know the feeling. The new room never quite reaches the temperature of the rest of the house. It’s too warm in July and too cold in January, and no amount of thermostat fiddling fixes it. In our experience the most common cause is an undersized duct run feeding the addition, sometimes paired with a return that was never run.
Here’s what uneven room temperatures are telling you:
- One room is always off by several degrees. The duct feeding it is likely undersized for the room’s heat load.
- The system runs constantly but never keeps up. The equipment may be sized fine, but static pressure has climbed because the ducts are restrictive.
- Rooms far from the air handler are the coldest. A long, undersized run loses pressure before it delivers air.
- Some rooms are fine and one is bad. The balance is off, and damper adjustment or a duct rework is the fix.
Santa Ana’s climate is forgiving compared to inland valleys, but a west-facing addition with big glass still bakes in the afternoon and needs proper air delivery. The best time to size the duct correctly is during framing, with a load calculation on paper. The next best time is now. A room that can’t hold temperature is a symptom, and the wrong fix (cranking the thermostat or adding a window unit) leaves the real problem in place.
The paper trail that lets you hold a contractor accountable
Two years from now, when something goes wrong, the fight will come down to paperwork. Not what was said on the phone. Not what was promised. What’s in writing and signed. This is where a thin file turns a legitimate complaint into an unwinnable argument, and it’s the quiet failure behind more bad addition outcomes than any single construction error.
What should exist in your file:
- The signed contract with a detailed scope: what’s included, what isn’t, and what each line item actually covers.
- A written allowance schedule for things like fixtures, tile, and windows, with names and figures. An allowance that isn’t on paper is a surprise waiting for a date.
- Every written change order, signed before the work happens. Not an invoice at the end. A signed order before a nail moves.
- The pulled permit and the signed inspection cards for framing, electrical, plumbing, and final.
- A drawing set dated and marked to the version that was actually built, including the framing plan.
- The warranty terms, in writing, with a specific time window and a single number to call.
If any of those are missing from your file, that’s the gap that will bite. In Santa Ana, the plan-check and inspection history lives with the city, so a permit that was never pulled shows up as an unpermitted addition that can complicate resale, insurance, and financing. If you’re looking at an existing addition and the permit card isn’t in the file, that’s a reasonable question to ask before you buy. The paperwork is the accountability, and the accountability is what you’re actually paying for.
Permits, inspections, and Santa Ana-specific code realities
The permit inspector works for you, not for us, and that’s a good thing. A pulled permit means the framing, the electrical, and the final are all signed by someone whose job is to catch what was done wrong. The last contractor many homeowners used told them permits were optional. They’re not, and the consequences surface later, usually at refinance or sale.
A few Santa Ana-specific realities worth knowing for additions and ADUs:
- ADU rules have shifted in recent years in ways that make more of them possible on a single-family lot than a decade ago, but setbacks and height limits still matter and vary by zone.
- Clay and expansive soils in older Santa Ana neighborhoods can require a soils report or deeper footings, and skipping that step is a common shortcut that shows up as cracking.
- Fire separation between an attached ADU and the main house needs to be built and inspected, and it’s a detail people miss until the final.
- Electrical service upgrades often need a separate permit from the addition itself, and the two have to be coordinated.
If you want the full picture of what a permitted addition looks like from the ground up, our team walks through it on our Home Additions & ADU in Santa Ana page. The bottom line: every eligible job should include permits pulled and inspections signed, and if yours doesn’t, that’s the first red flag.
Common Mistakes to Avoid
- Treating every crack as settling. Diagonal cracks above headers and step cracks in foundation walls are a different animal, and they need a closer look, not a patch and paint.
- Blaming the ADU wiring before checking the panel. A main breaker that trips when heavy appliances run together usually points upstream, and a load calculation should exist before the ADU is built.
- Ripping open a wall to find water before tracing it from the exterior. The origin point is almost always up and out: flashing, a window head, or a wall-to-deck junction.
- Sizing HVAC ducts by rule of thumb. Rooms in a Santa Ana addition that won’t hold temperature usually have an undersized run or no return, and a load calculation prevents it.
- Accepting a phone quote with no written scope. The allowance that isn’t on paper is a surprise waiting for a date, and verbal change orders don’t hold up two years later.
- Letting a contractor talk you out of permits. An unpermitted addition can complicate insurance, financing, and resale, and the city’s inspection history will show it.
- Skipping the moisture meter. Eyes miss what a $30 pin meter catches early, and early is when a flashing repair is still small.
When to Call a Professional
Call a professional today if you see a diagonal or widening crack above a doorway, a warm or discolored spot at your electrical panel, water that reappears after a repair, or an addition that can’t hold temperature no matter what the thermostat says. Call sooner if a smell of burning accompanies any of it. These aren’t cosmetic, and waiting turns a small repair into a large one. For the routine cases, a periodic inspection pays for itself. If you’re planning an addition and want the framing, ductwork, and paperwork done right the first time, our crews in Santa Ana handle permitted additions with written scopes, written change orders, and permits pulled on every eligible job. Barrett & Sons Construction Santa Ana offers free estimates in Santa Ana, so call (888) 325-4971 to schedule yours. You can also review what we do across the Santa Ana home, including Driveway & Pavers in Santa Ana and Fence Installation in Santa Ana.
See the difference
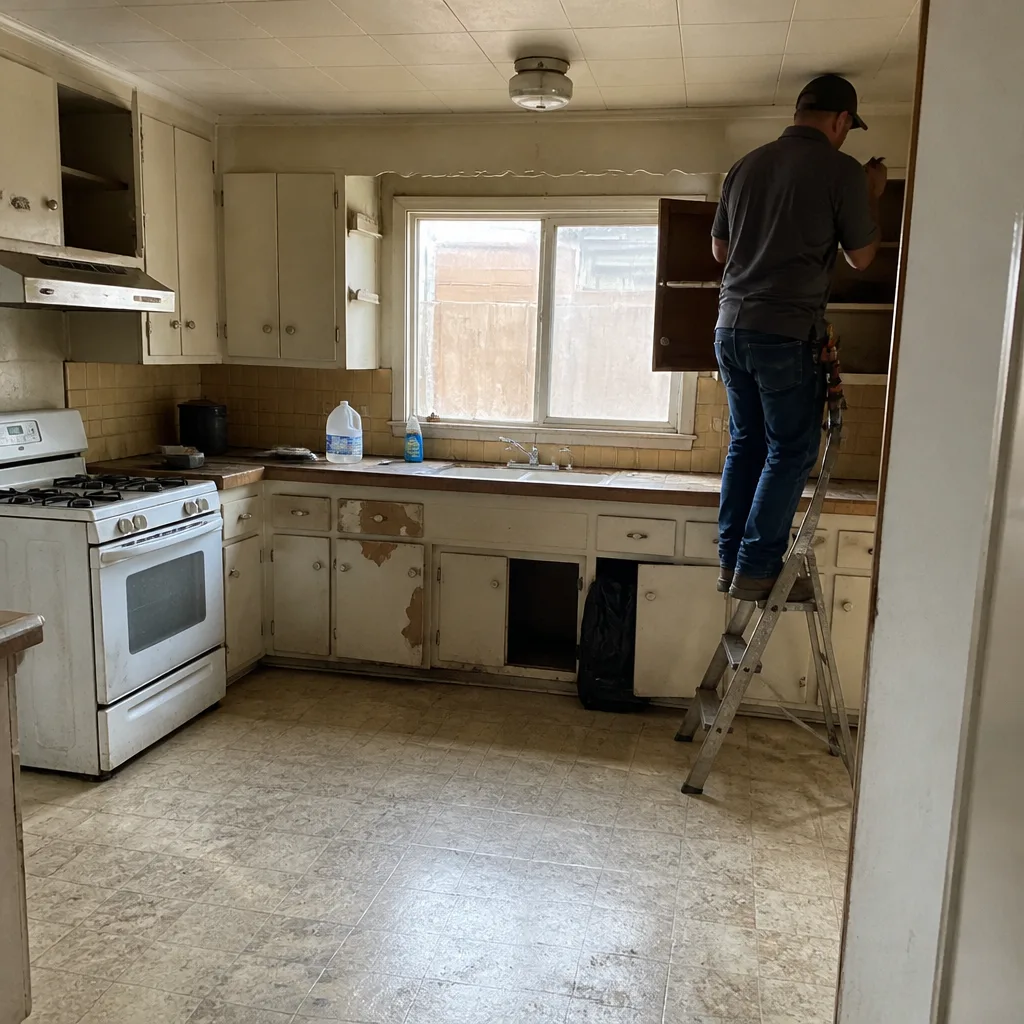 Before
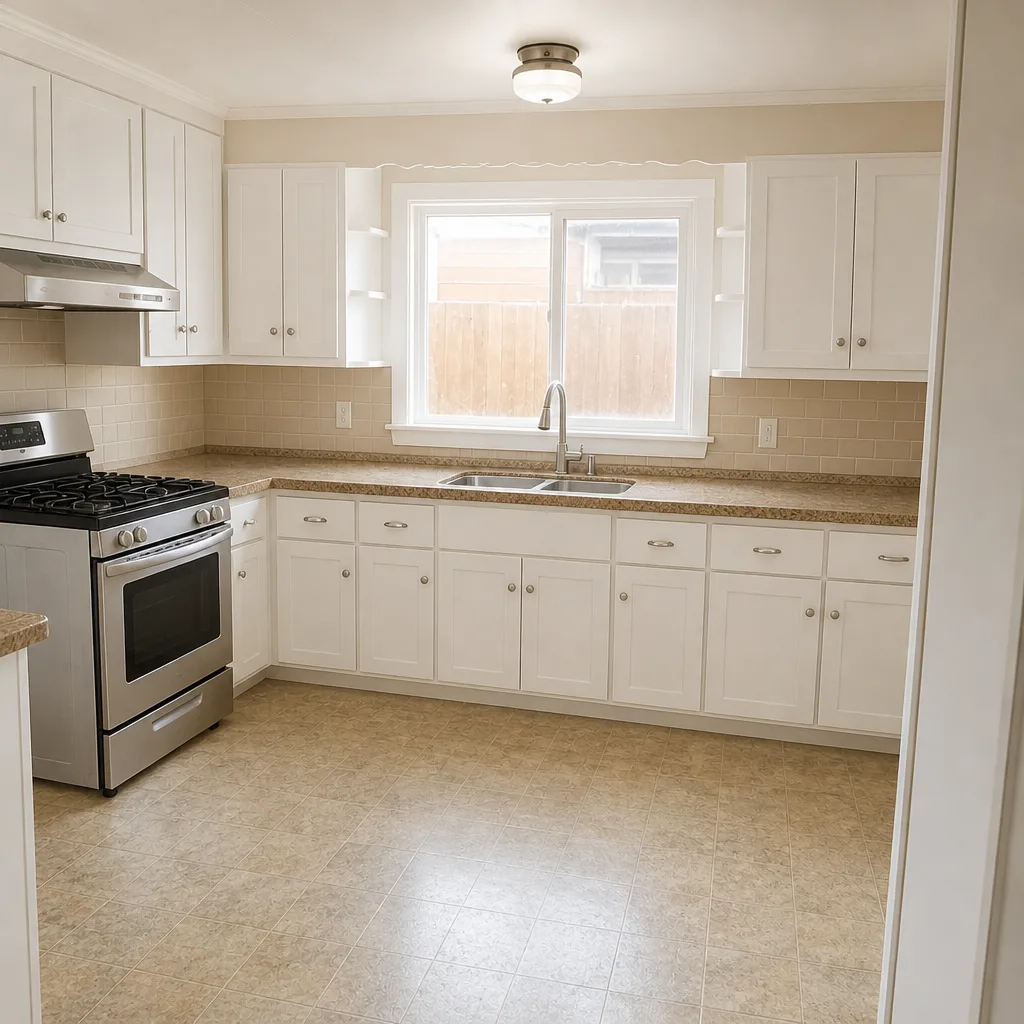 After
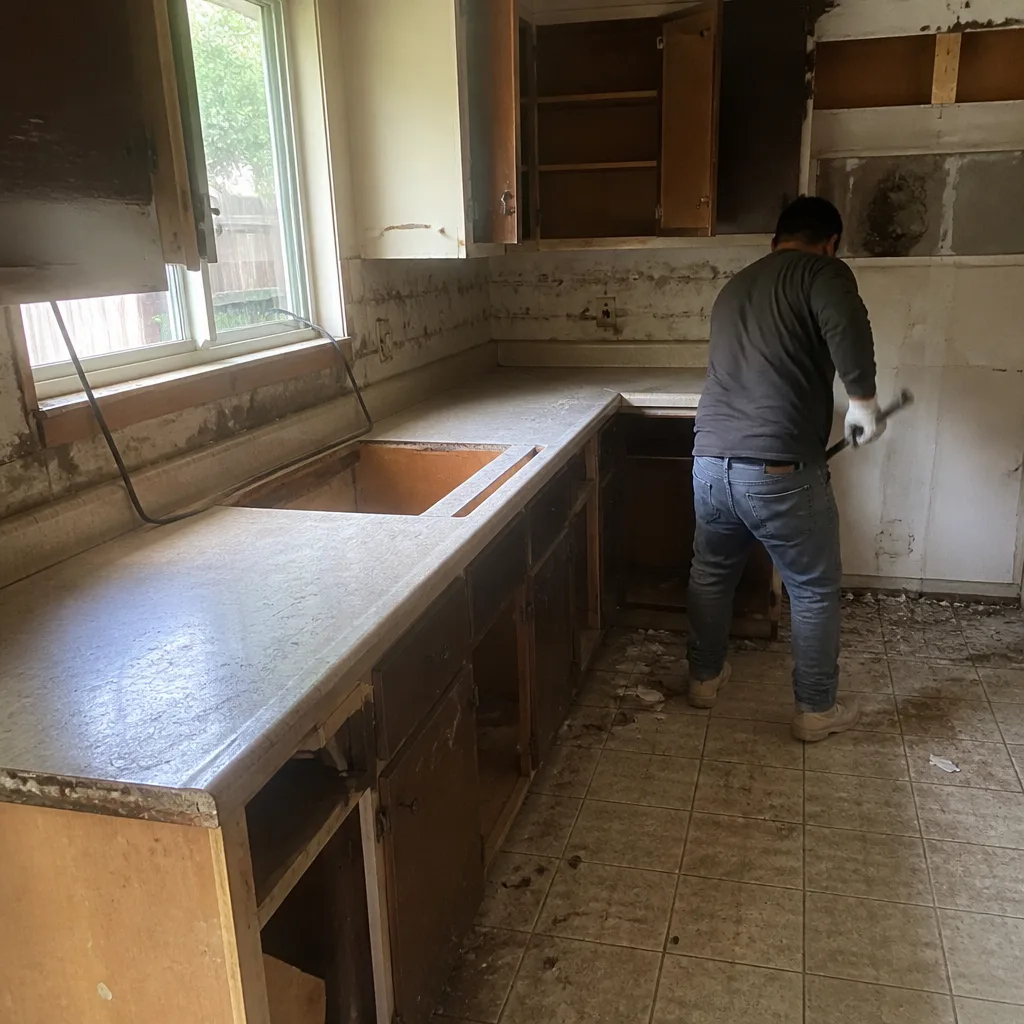 Before
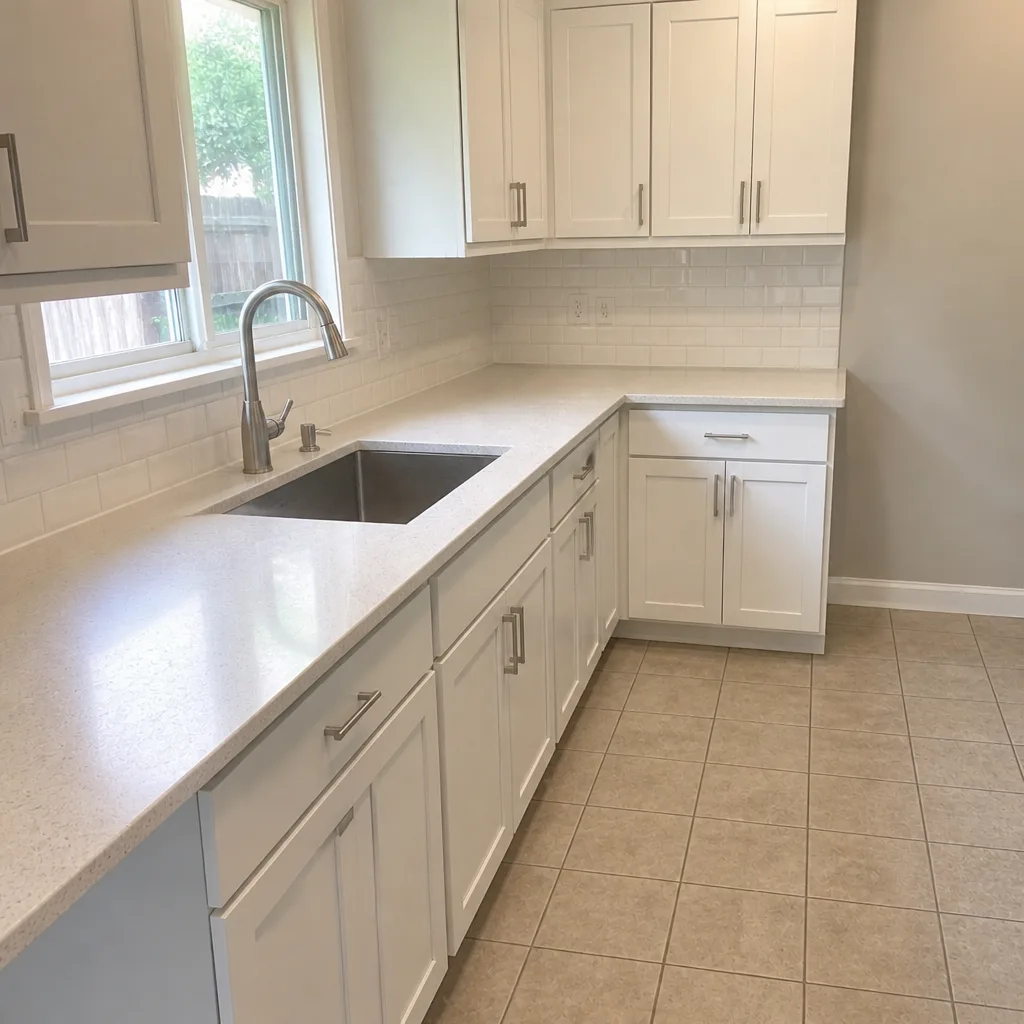 After
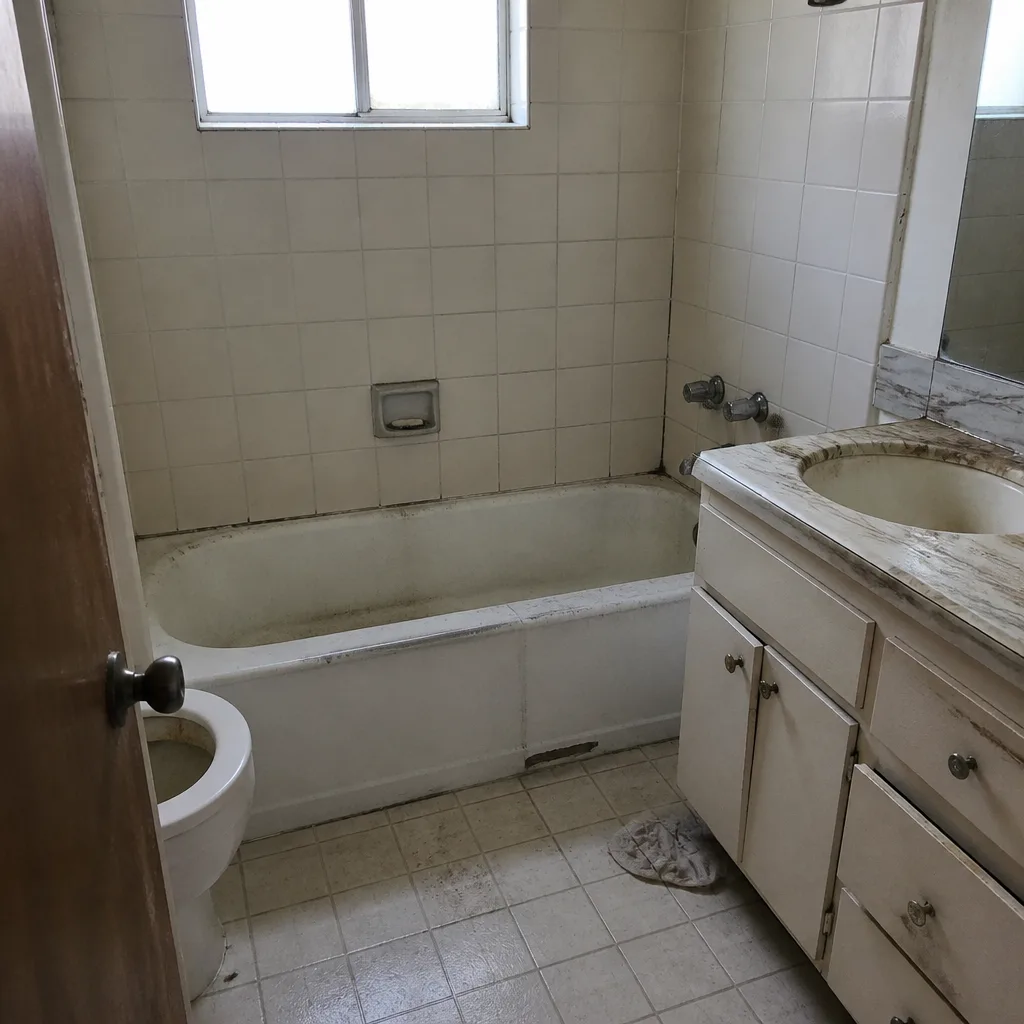 Before
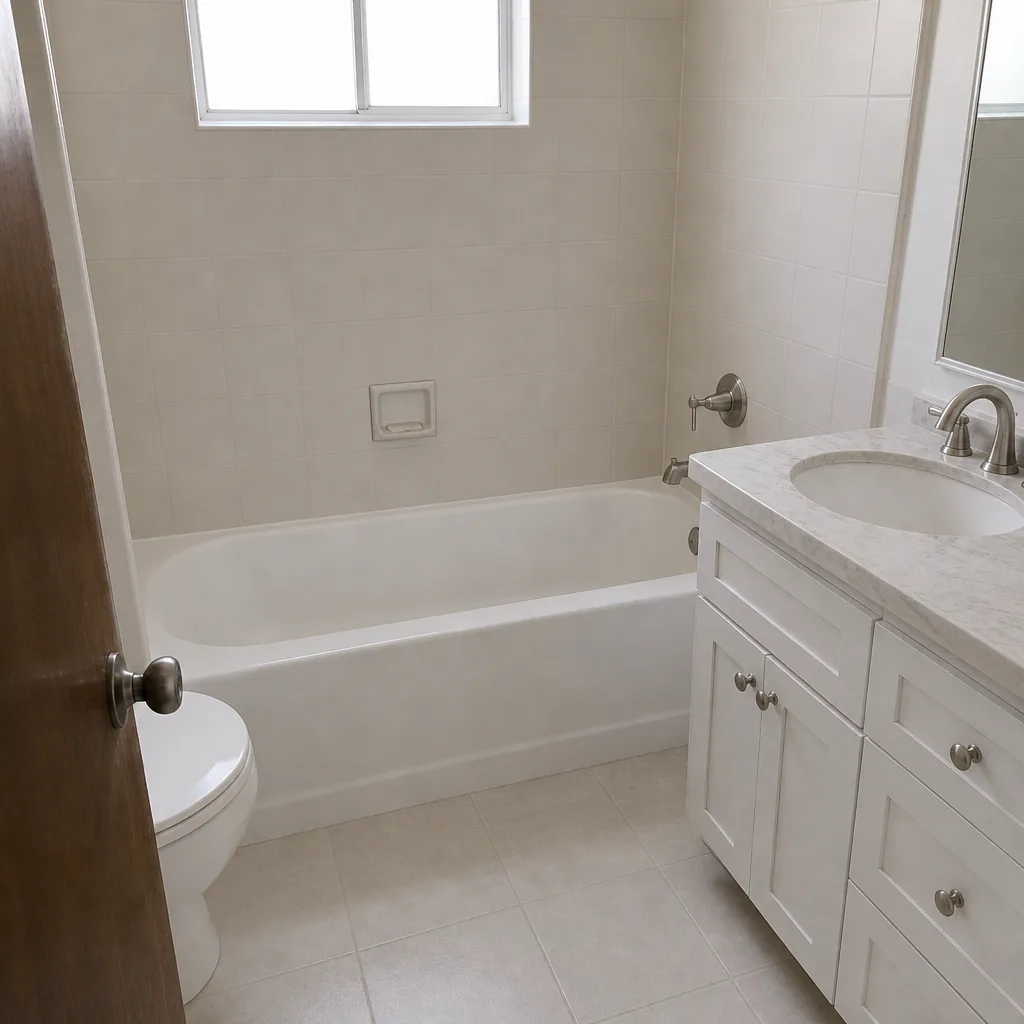 After
Frequently Asked Questions
A structural engineer’s evaluation in the Santa Ana area typically runs a few hundred dollars, and the repair depends entirely on what’s found. A header rework is a smaller job than underpinning a footing. Get the evaluation first so the fix is scoped correctly, then call (888) 325-4971 for a free second opinion on any written estimate.
No. A hairline vertical crack in the first two years is usually normal settling and can be patched. A diagonal crack running from the corner of the doorway toward the ceiling, or one that widens month over month, is worth an engineer’s look because it can point to an undersized header.
Flickering usually means a loose neutral or a voltage drop at the panel tie-in, not bad wiring inside the ADU. If lights dim across the whole house when a heavy appliance runs, that’s a stronger signal the main panel is at capacity or a connection is loose. Call a licensed electrician to check the panel and the load calculation.
A permitted ADU in Santa Ana typically takes several months from approved plans to final inspection, depending on plan-check timing and inspection scheduling. The single biggest variable is having a complete, permit-ready drawing set before you start.
Your file should have the signed contract with a detailed scope, a written allowance schedule, every signed change order, the pulled permit and signed inspection cards, a dated drawing set matched to what was built, and the written warranty terms. If any of those are missing, that’s the gap to close.
Yes. Every eligible job we take on includes permits pulled and inspections signed, including framing, electrical, plumbing, and final, because the inspector is the one who catches what was done wrong. Call (888) 325-4971 for a free estimate and a written scope.
The Bottom Line
Most addition and ADU problems aren’t caught at inspection. They surface two years later, and they trace back to a decision made during framing that no one wrote down. Read the early signals: diagonal and widening cracks are not settling, electrical symptoms at the main panel point upstream, moisture traces to a flashing or vapor barrier origin, and an undersized duct run explains a room that won’t hold temperature. And keep the paper trail tight, because the paperwork is what lets you hold a contractor accountable after the fact. If something in your Santa Ana addition doesn’t add up, call (888) 325-4971 for a free estimate or a free second opinion on any written estimate from Barrett & Sons Construction Santa Ana.
Written by the team at Barrett & Sons Construction Santa Ana.