Free written scope consultation - allowances, timeline, and change-order rules on paper before a single trade is scheduled
Styles & brands we work with
- Kitchen remodeling
- Bathroom remodeling
- Home additions & ADU
- Roofing
- Windows & doors
- Driveway & pavers
- Fence
See the difference
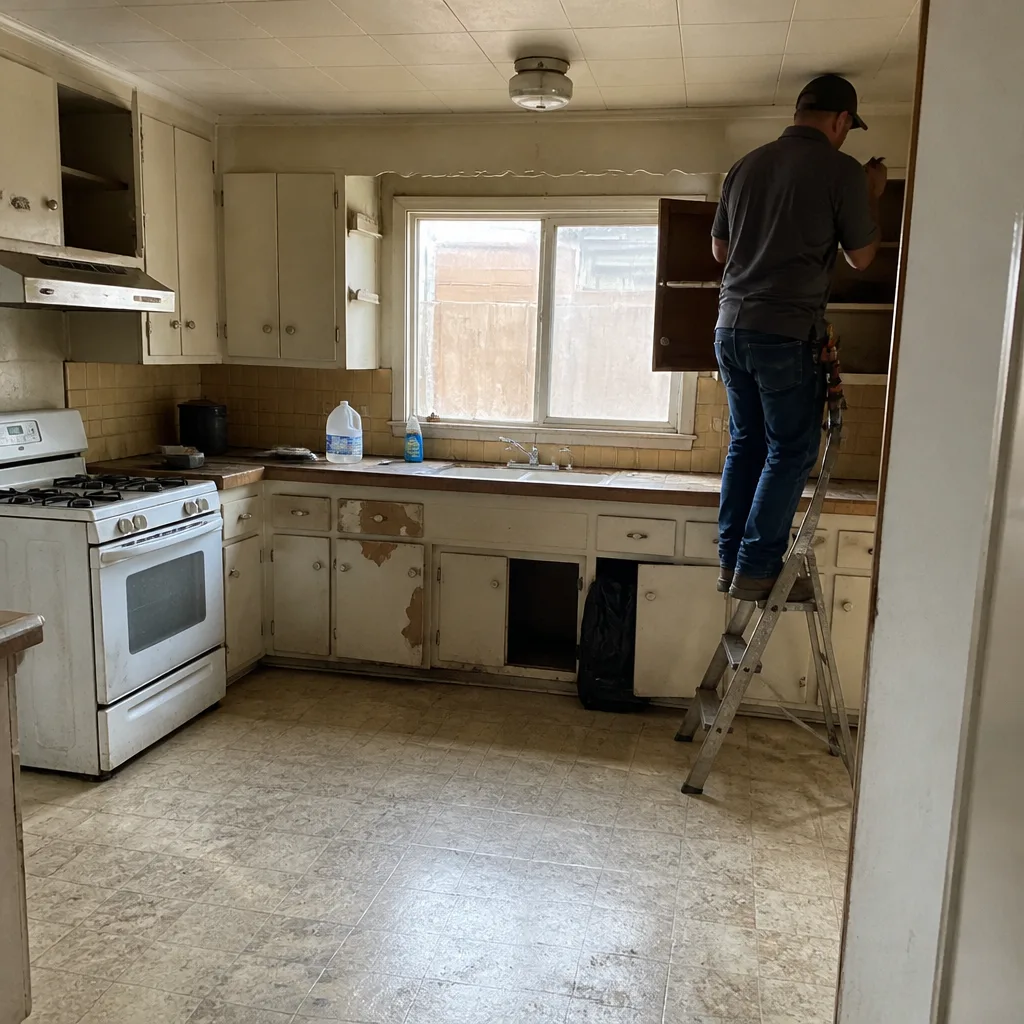 Before
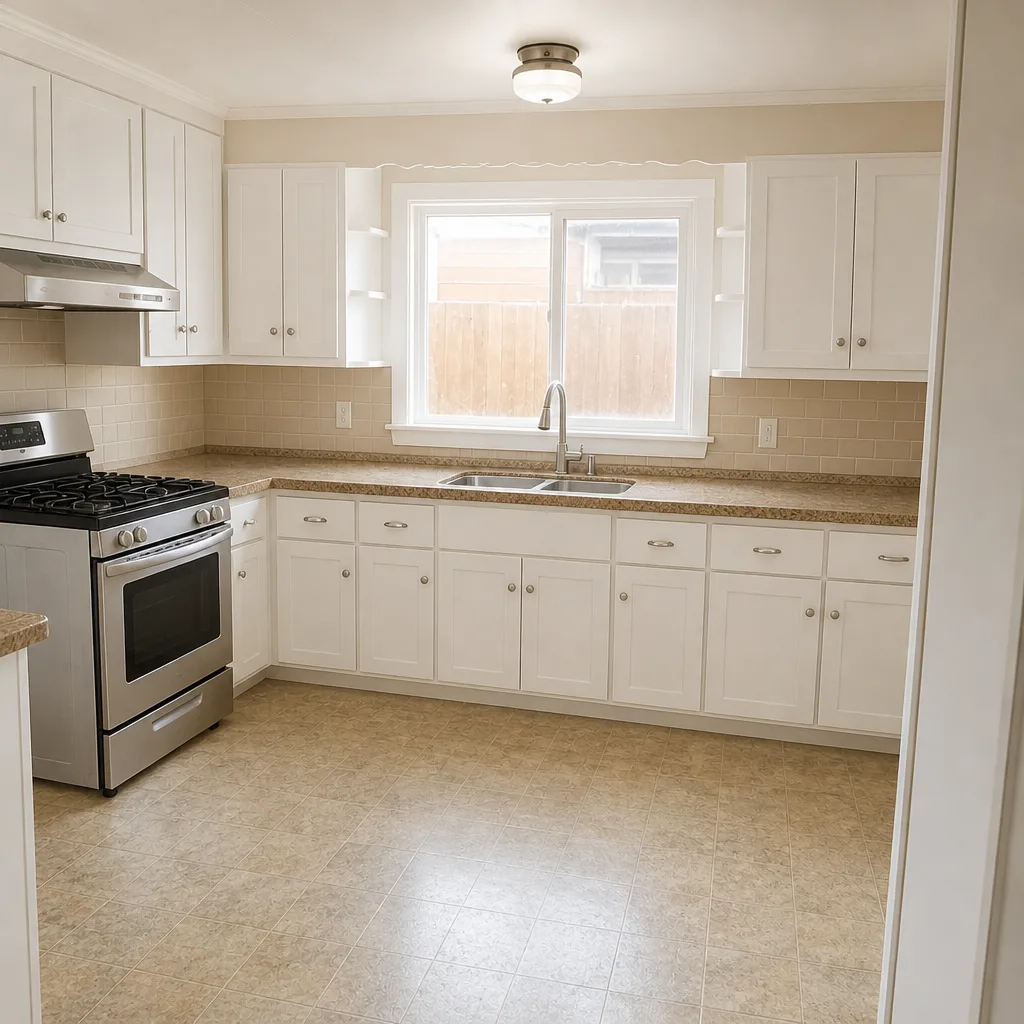 After
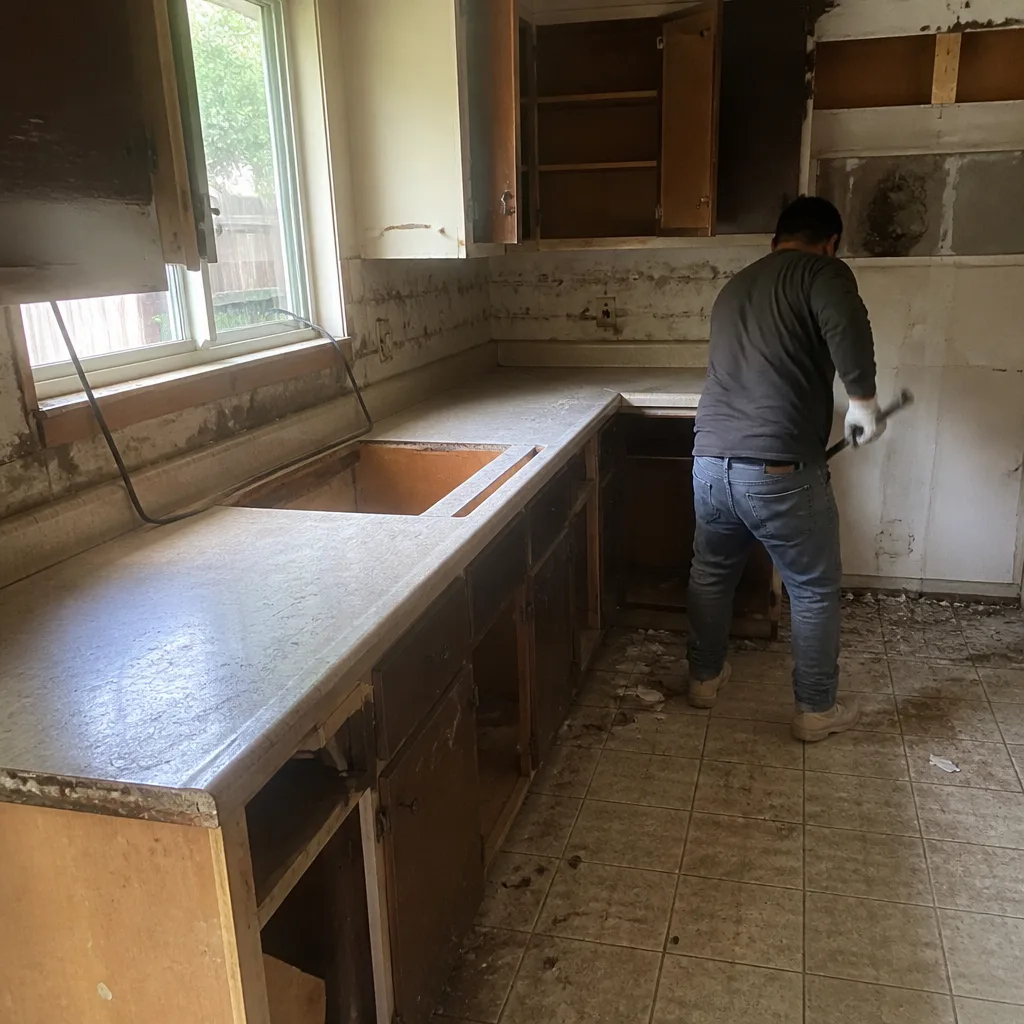 Before
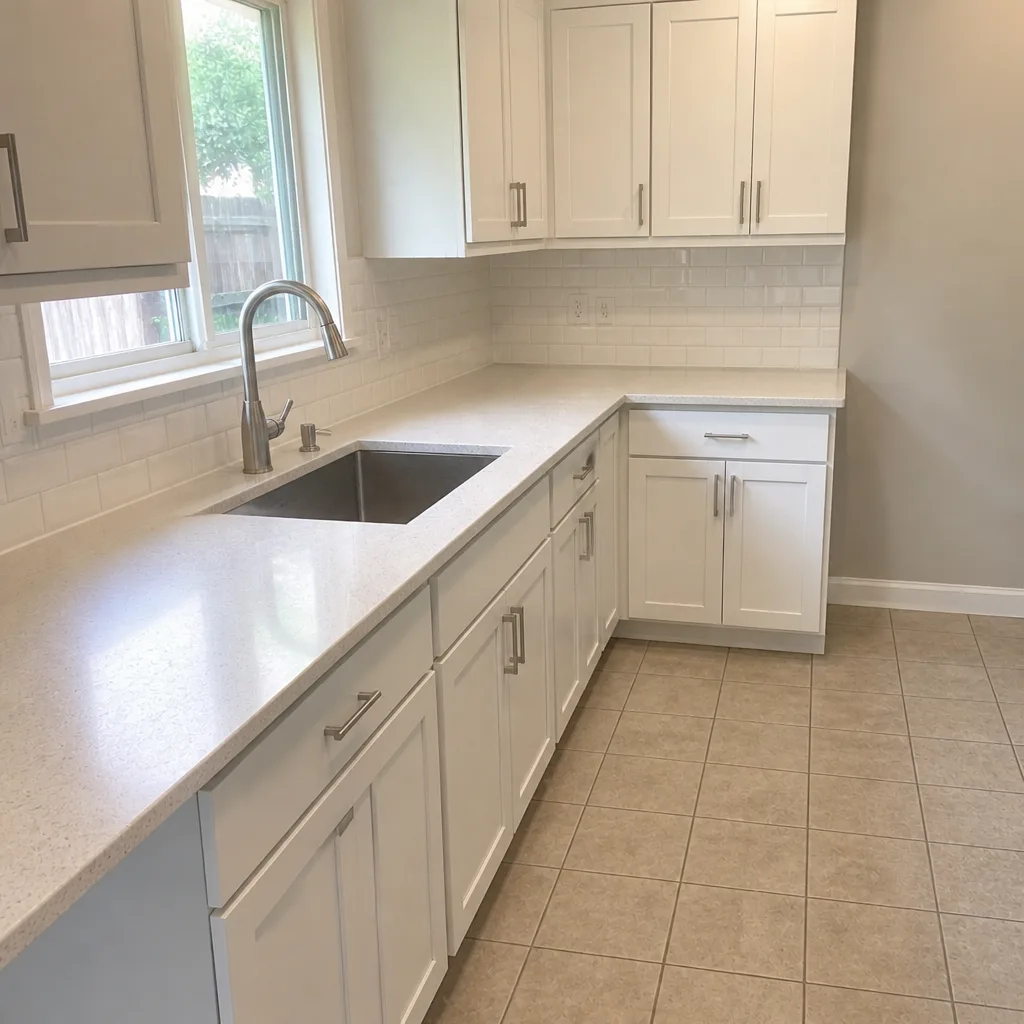 After
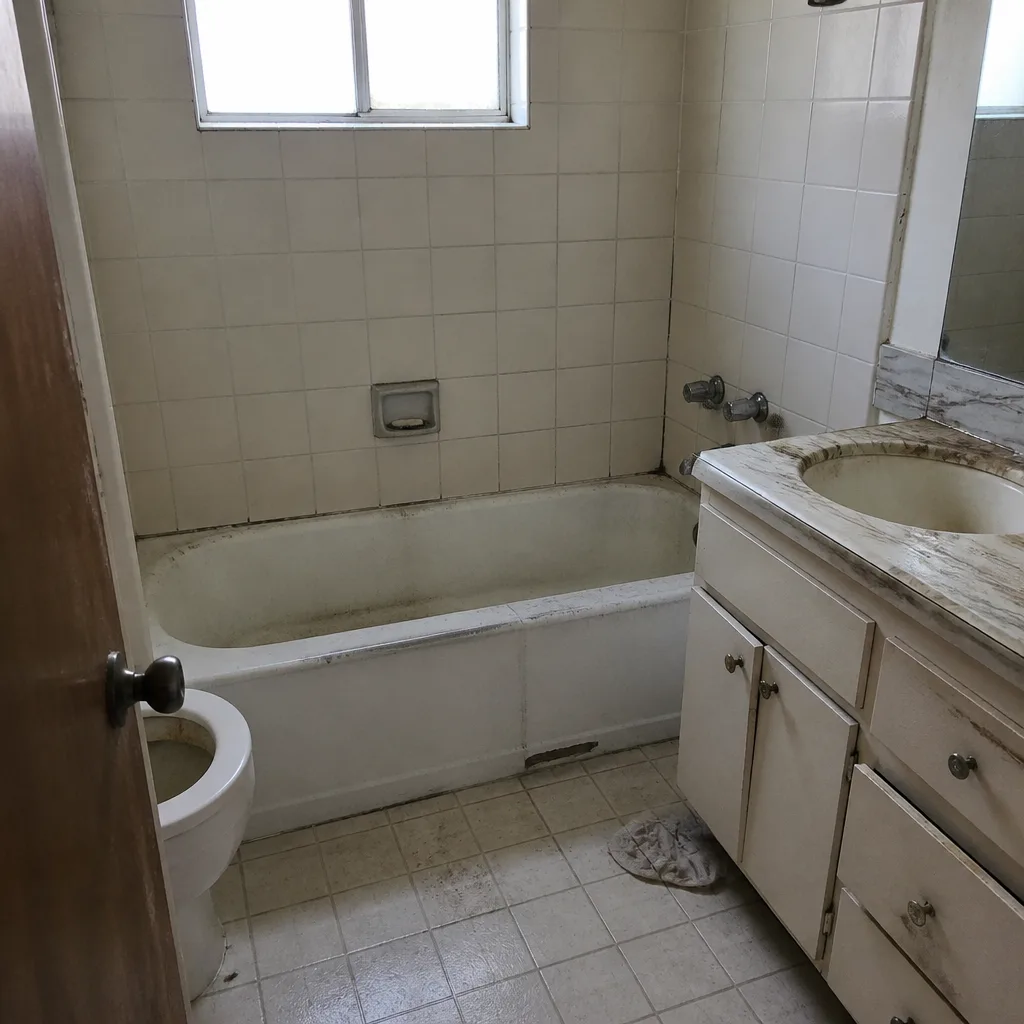 Before
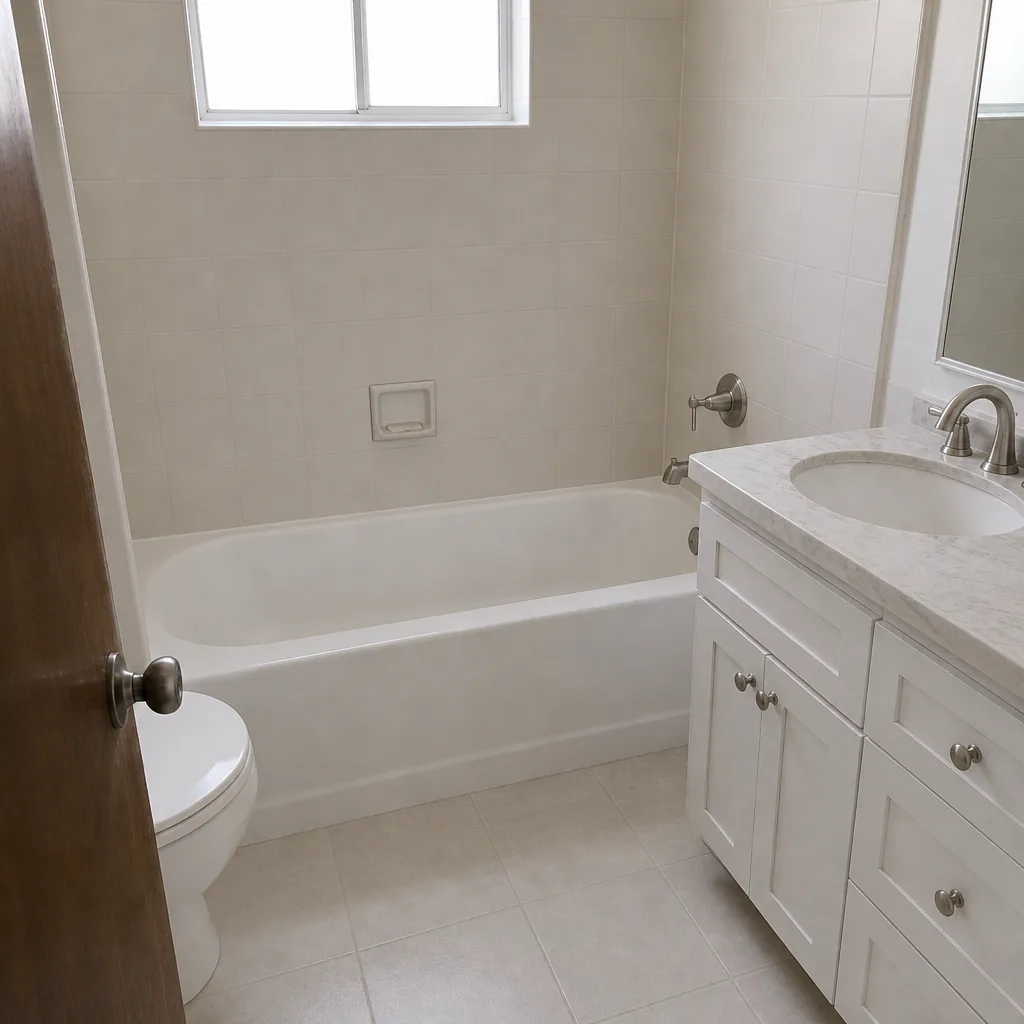 After
Kitchen Design & Layout in Santa Ana, CA
Kitchen design and layout in Santa Ana is the planning stage that happens before any cabinet comes off the wall: measuring the room, mapping the work triangle, deciding where the range, sink, and fridge land, and locking a set of drawings that your crew will actually build from. Most Santa Ana homeowners we plan for own houses built between the 1920s and the 1970s, and the original layouts reflect a different era of cooking, so the design phase usually involves moving something, not just picking finishes. We do the drawings, pull the permits where the work requires them, hand you a written scope with a line-item price, and put the 90-Day Done Right Promise on the contract so if the layout doesn’t work the way we said it would, Tom comes back and fixes it.
Barrett & Sons Construction Santa Ana is owner-operated, and Tom’s sons run the crews. You’re not handing your plans to a franchise dispatch. Our crew members carry up to 28 years of experience and understand Santa Ana’s older housing stock, including the odd wall thicknesses and shared plumbing chases in prewar homes near Downtown. If you want to talk through a layout before you commit to anything, call (888) 325-4971 and a live person answers, day or night.
This page covers the design piece alone. For the full build, cabinets, countertops, and the trades that go with them, see our Kitchen Remodeling in Santa Ana service.
Key Takeaways
- Kitchen design and layout planning in Santa Ana typically runs $1,200 to $4,500 depending on how much moves and whether structural work is involved.
- The plan is what makes your build predictable: a written scope, written allowances, and written change orders before any wall opens up.
- Kitchen remodels that move plumbing or walls need permits pulled, and the inspector works for you, not for us.
- Our technicians have up to 28 years of experience, and we install KraftMaid and Cambria in kitchens.
When You Need Kitchen Design & Layout
Design isn’t a luxury add-on. It’s the part that decides whether your remodel stays on budget or spirals. Here are the situations where our Santa Ana customers start with layout planning before they ever pick a cabinet door:
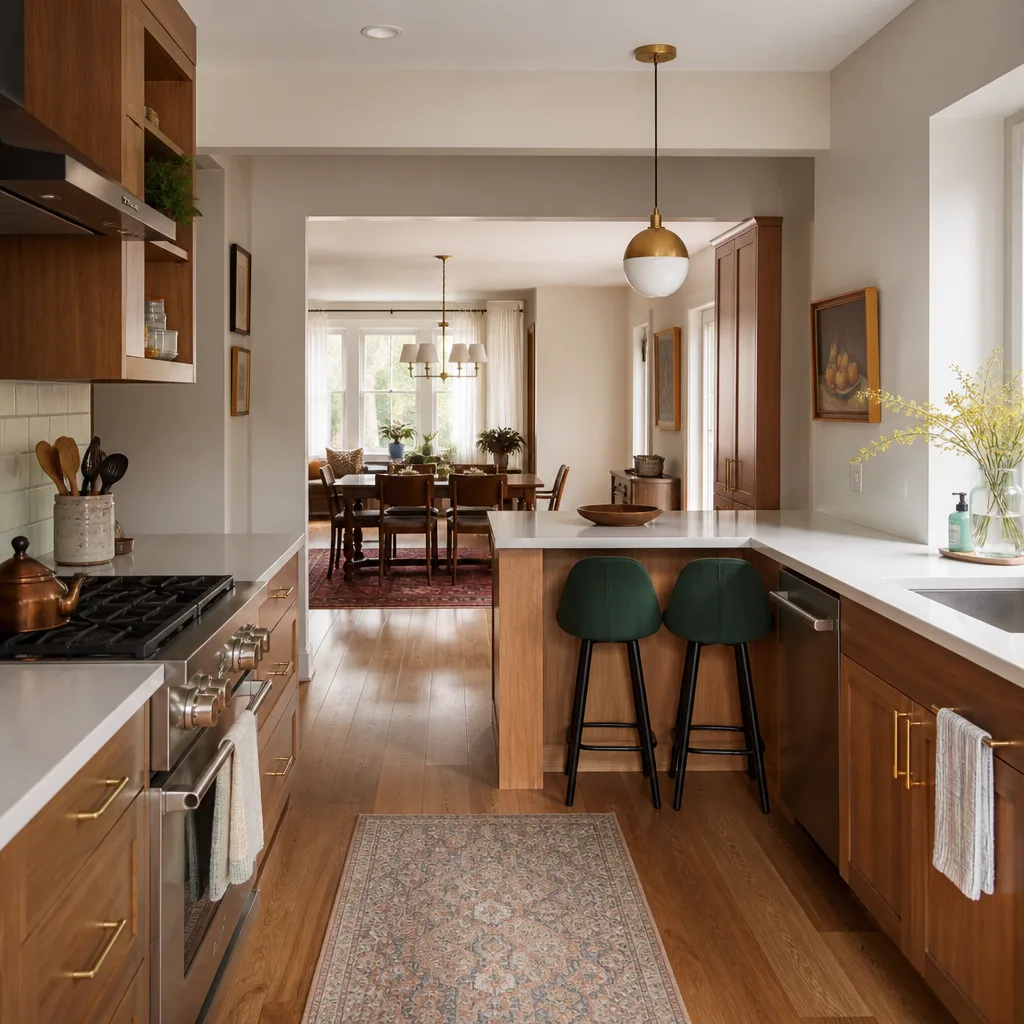
- Your kitchen was built for a different household. Many Santa Ana homes near Washington Square and Lacy have narrow galley kitchens with the fridge crowding the doorway and the sink facing a blank wall. A layout plan can open the passage and reposition the work triangle without knocking down every wall.
- You keep bumping into the same problem. The dishwasher blocks the walkway when open. The oven door won’t clear the pantry. You’ve reorganized the cabinets three times and it still feels cramped. That’s a layout problem, not a storage problem.
- You’re combining a kitchen with a dining or family room. If you’re considering taking down a wall, you need a plan that tells the contractor exactly where the new opening goes, what the header is doing, and whether the load above it is bearing.
- You want a bigger kitchen but a bigger house isn’t in the cards. A layout plan can reclaim real square feet from an adjacent hallway, an oversized utility closet, or a poor use of an existing corner.
- You’re adding an accessory dwelling unit or addition. New kitchens need layouts from scratch, and this is where planning pays off with a clear scope from the start.
- You’ve been burned before. If you had a previous contractor promise one thing and build another, a written design plan with written allowances is the fix. The allowance that isn’t on paper is a surprise waiting for a date.
Our Kitchen Design & Layout Process
We keep the process simple and in writing. Here’s exactly how design and layout work with Barrett & Sons in Santa Ana:
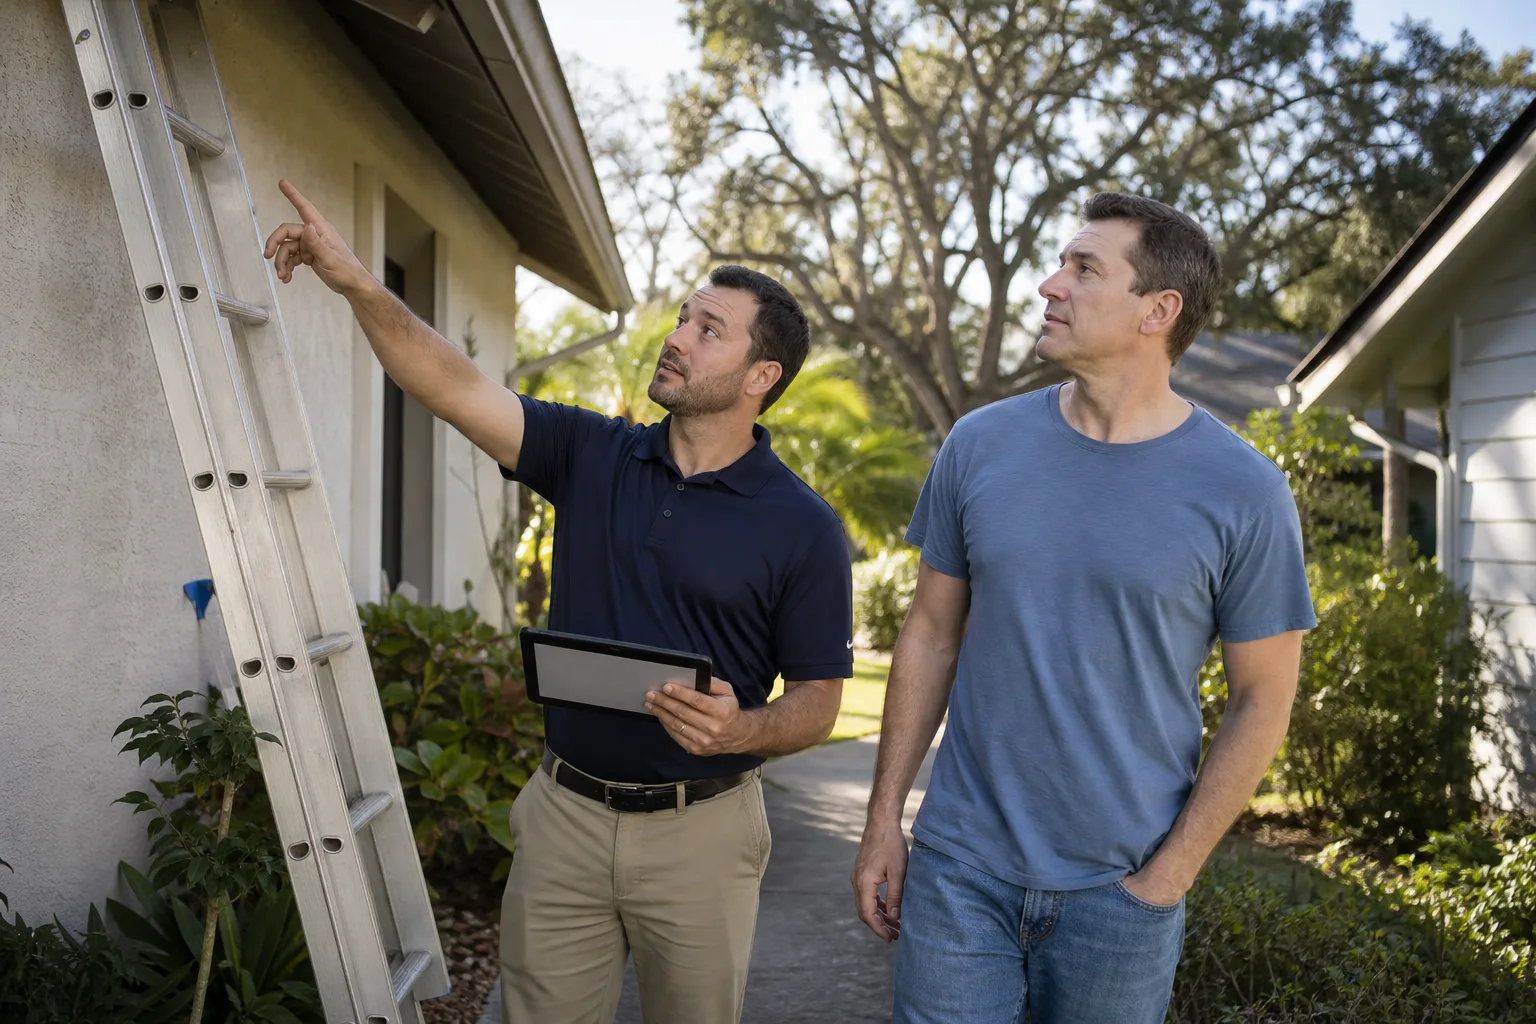
- Measure and walkthrough. We come out, measure every wall, note the plumbing and electrical locations, and ask how you actually cook. Not a sales pitch; an honest conversation about what the room can and can’t do.
- Feasibility and structure check. If you’re moving a wall or plumbing, we review what’s bearing and what permits are required before anything else happens. The permit inspector works for you, not for me – that’s why I like him. Every eligible job includes permits pulled and inspections signed.
- Layout options. We bring you two or three real layout drawings, not one take-it-or-leave-it plan. Each shows the work triangle, the cabinet footprint, the appliance locations, and what it costs to build. You’ll know the range of options before you commit.
- Scope and allowance sheet in writing. Cabinets, counters, tile, lighting, and labor all go on a written line-item scope. Premium brands are named up front, like KraftMaid and Cambria. Nothing is left as a mystery allowance.
- Change order discipline. If something changes after the plan is signed, you get a written change order before work proceeds. No end-of-job invoice surprises.
- Final drawings and stamped permit set. Once you approve, the drawings are locked, the permits are filed if needed, and the build begins against a plan the crew actually builds to.
If you’re also planning exterior work at the same time, our crews handle fence installation in Santa Ana and driveway pavers in Santa Ana, and the same written-change-order approach applies to every scope we touch.
Kitchen Design & Layout Pricing in Santa Ana
Design and layout pricing in Santa Ana typically runs $1,200 to $4,500 for the planning phase alone. That’s for measured drawings, layout options, a written scope, and coordination with the build permit if one is needed. It’s not the whole remodel price – it’s the cost of getting the plan right so the build doesn’t drift.
| Planning Service | Typical Range | What’s Included |
|---|---|---|
| Basic layout consultation | $1,200 – $1,800 | Measure, site assessment, one layout option, written scope |
| Multi-option layout plan | $1,800 – $2,800 | Two or three layout drawings, appliance and cabinet footprint, allowance sheet |
| Layout with plumbing/electrical moves | $2,500 – $3,500 | Feasibility check, coordinating trade rough-ins, backerboard detail |
| Layout with structural or wall changes | $3,000 – $4,500 | Structural review, permit drawings, header and beam layout |
What affects design cost in Santa Ana
- What’s moving. A pure cabinet swap is fast. Moving the sink or range means rough-in coordination, which takes more planning time.
- Building age. Santa Ana has housing stock from the 1920s through the 1970s. A prewar kitchen often has unexpected wall conditions or a shared plumbing chase, and we build the plan to handle it.
- Permit scope. Electrical, plumbing, or structural changes mean permit drawings, and the price reflects the extra planning and inspection coordination.
- Premium materials. If you’re planning KraftMaid cabinetry and Cambria quartz counters, the design phase accounts for exactly how those spec out, so the allowance stays honest.
- Layout complexity. A galley becomes an L-shape, an L becomes a U. Each change requires more drawings and more coordination.
We give free estimates on the design phase, and we offer a free second opinion on any written estimate you already have from another contractor – if you want to compare, bring it.
FAQs – Kitchen Design & Layout
What does kitchen design and layout cost in Santa Ana?
Design and layout in Santa Ana typically runs $1,200 to $4,500, with the higher end covering structural or plumbing changes. Basic consultation is around $1,200 to $1,800; multi-option plans with appliance coordination run $1,800 to $2,800; and layouts with structural or wall changes go $3,000 to $4,500. Call (888) 325-4971 for an exact quote; estimates are free.
Do I need a permit for kitchen layout changes in Santa Ana?
If your layout changes involve moving walls, plumbing, or major electrical, you need a permit in Santa Ana. Every eligible job from us includes permits pulled and inspections signed, and we walk you through the scope before anything is filed. An inspector is a good thing on your side of the table. Call (888) 325-4971 to talk through your plan; estimates are free.
How long does the design phase take?
Most Santa Ana kitchen layout plans take one to three weeks from first measure to signed drawings, depending on how many options you review and whether structural or plumbing changes are involved. Simpler cabinet swaps move faster. A plan with structural drawings takes longer. Call (888) 325-4971 to check timing on your specific layout; estimates are free.
Can you design a kitchen that fits Santa Ana’s older homes?
Yes. Santa Ana’s older housing stock, especially in the Downtown and Wilshire Square areas, has features the big-box design programs aren’t prepared for – unexpected wall thickness, narrow galley proportions, shared plumbing. Our crews carry up to 28 years of experience and design plans that fit the house you actually have. Call (888) 325-4971 for a free estimate.
Is it cheaper to design around my current layout or start over?
Working with the existing layout is almost always cheaper than moving plumbing, walls, or electrical, usually by several thousand dollars on the build. But a bad existing layout stays bad no matter how nice the cabinets are, so the honest answer depends on how much the plan bothers you. We give free estimates on both paths so you can compare side by side. Call (888) 325-4971.
What’s included in the written scope for a layout plan?
The written scope includes cabinet footprints, appliance locations, allowance amounts for cabinets, counters, tile, and lighting, and the labor line. If you’re planning KraftMaid or Cambria, those brand names go on the sheet. Anything that changes after that gets a written change order before it touches the job. Call (888) 325-4971 for a free design estimate.
Why Santa Ana Homeowners Call Us for Design & Layout
Tom Barrett publishes his name, his address, and his license number. You can look them up before you sign anything. That’s not how you’re treated by the big national chains that quote one price over the phone and hand you a different bill at the door.
Here’s what we commit to on every design and layout job:
- The 90-Day Done Right Promise. Written on every contract, not buried in fine print. If it’s not done right, one call brings Tom back to make it right.
- Upfront written pricing. Every scope, allowance, and price change arrives as a written change order before work happens. No surprise invoice at the end.
- Named brands. KraftMaid and Cambria in kitchens. Materials you can look up, not mystery brands off a van.
- Permits pulled and inspections signed on every eligible job. Because way too many customers have been told permits were optional.
- Background-checked crew members who carry the Barrett & Sons name on every visit.
- Live answers, day or night. (888) 325-4971 reaches a real person, not a voicemail box.
- Standing offers honored: $40 Off Any Repair Over $200, a Free Second Opinion on Any Written Estimate, No Trip Charge Inside the County, and a permanent 10% Senior & Veteran discount.
If your kitchen layout has you frustrated or the previous contractor left you with plans you can’t build from, let’s take a look. You might also want to see how we handle bathroom remodeling in Santa Ana or home additions and ADUs in Santa Ana if you’re considering multiple projects in the same season.
Ready to Plan Your Santa Ana Kitchen?
Good design and layout take the guessing out of a kitchen remodel. You’ll know what’s being built, what it costs, and how the plan handles the way you actually cook. Call Barrett & Sons Construction Santa Ana at (888) 325-4971 for a free estimate on kitchen design and layout. A live person answers, and we’ll be straight with you about what the plan can do for your Santa Ana home.
Written by the team at Barrett & Sons Construction Santa Ana, serving Santa Ana.